
Just Listed










Address
155 Country Club Drive 155, Oxford, CT
Price
$ 659,000
Property Attributes
- MLS#24203831
- TypeSingle Family
- Listing Status Active
- CountyNew Haven
- CityOxford
- NeighborhoodJackson's Cove
- Zip06478
- Style
- Year Built2004
- Taxes$ 8550
- Price$ 659,000
- Bedrooms3
- Full Bathrooms3
- Half Bathrooms0
- Sqr Footage2908
- Lot Size1 Acres
Data Source:
Smart MLS
Property Description
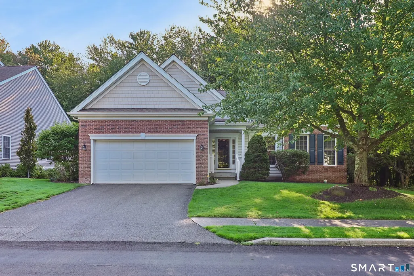
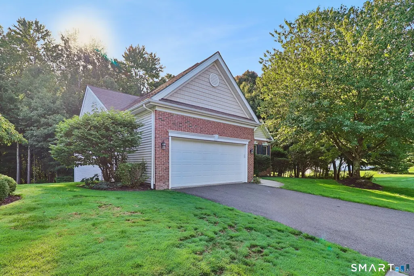
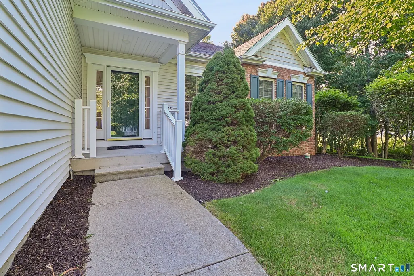
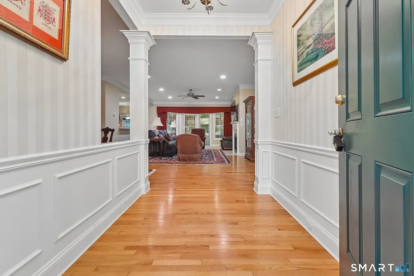
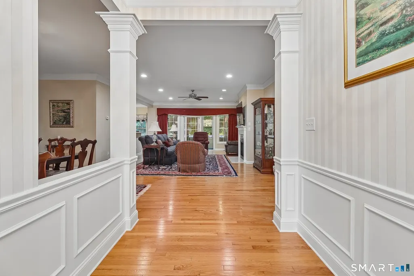
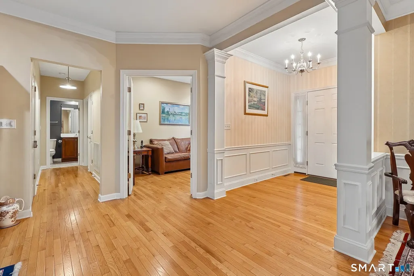
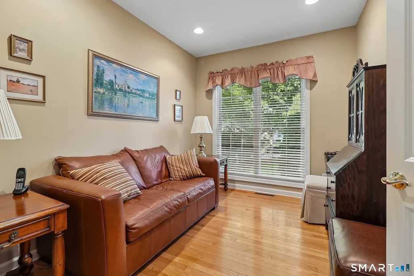
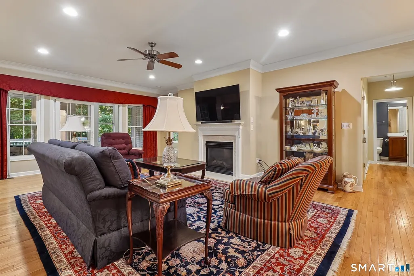
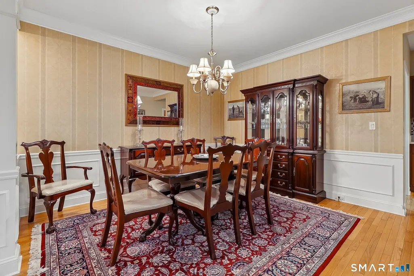
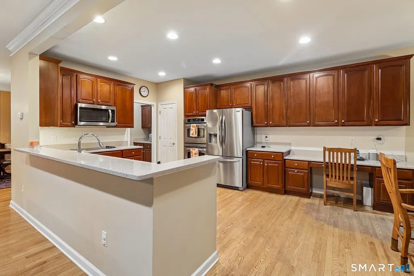
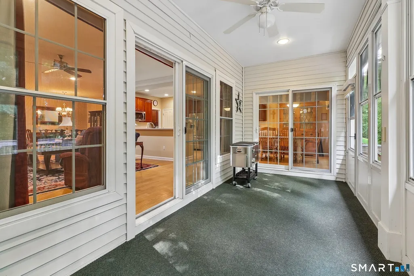
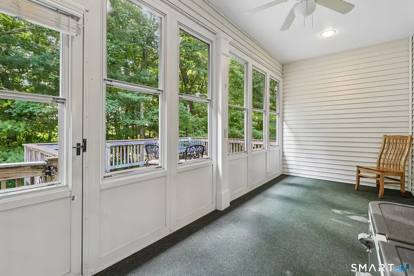
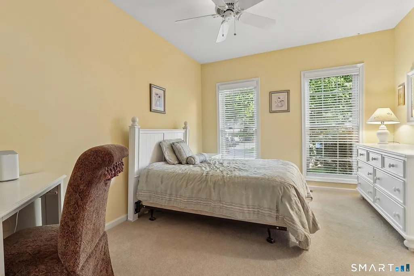
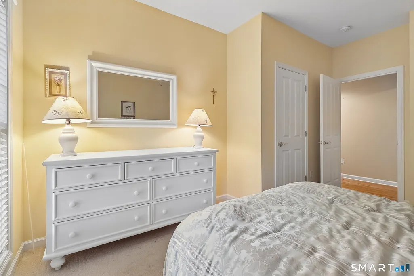
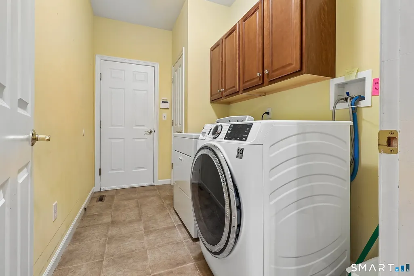
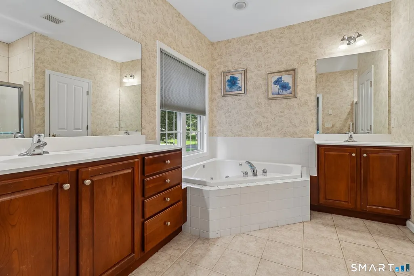
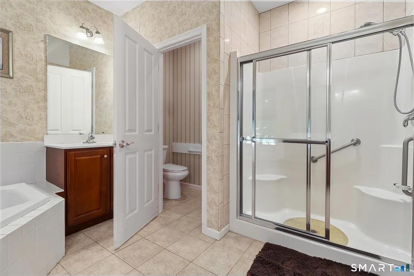
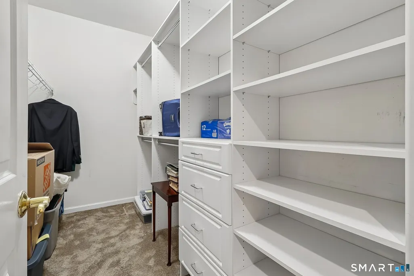
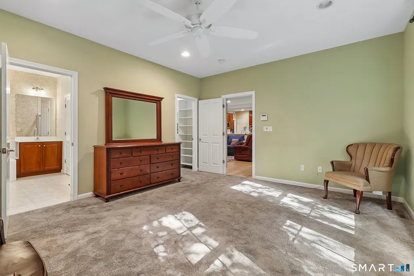
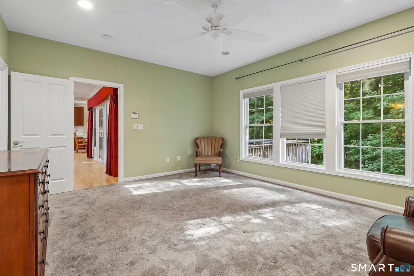
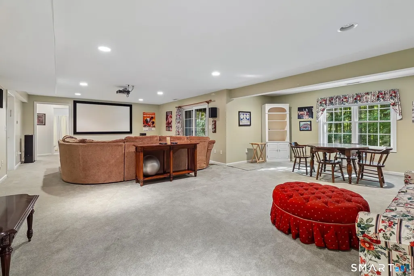
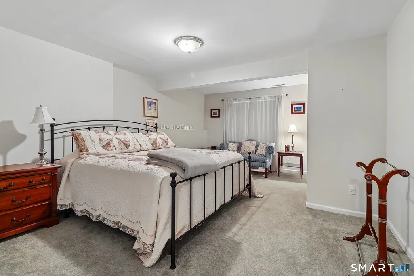
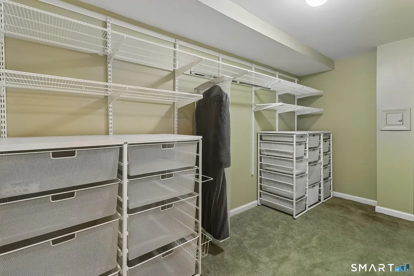
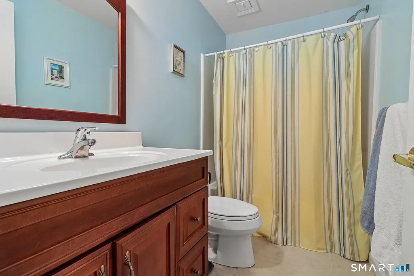
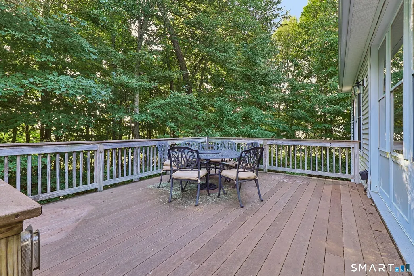
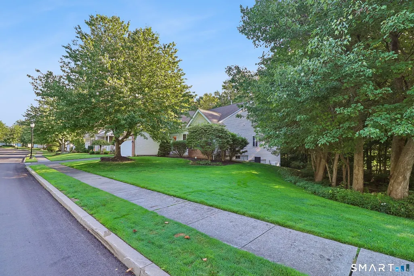
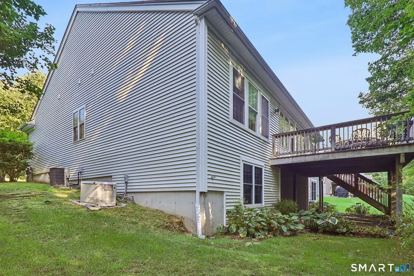
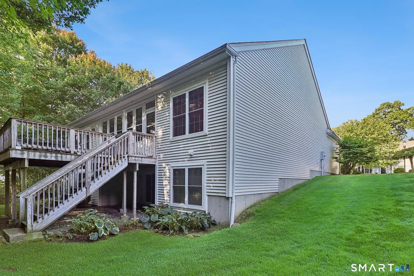
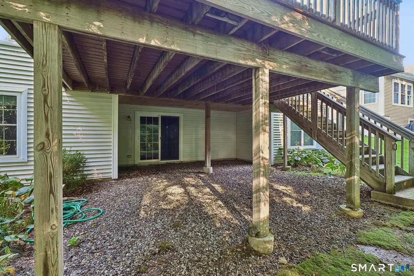
This three-bedroom, three-bath home offers approximately 2,900 square feet of living space. Features a spacious yard with lush landscaping, as well as hardwood floors throughout most of the main living areas. Abundant natural light fills the open floor plan, which includes a spacious kitchen with modern appliances, ample counter space, and abundant cabinetry. Dining area includes wanes coating and the living room has a gas fireplace, that creates a bright, inviting atmosphere. The primary bedroom suite includes a full bathroom with separate vanities, a walk-in shower, and a large walk-in closet. The privately located main level guess room has a full bath with tile flooring, tub and shower. This lovely home also offers a finished lower-level family room with an additional large bedroom and full bath, providing versatile living space. Property is situated in a vibrant 55+ adult community, offering easy access to an 18-hole public golf course and numerouse activities. The quiet corner lot provides a serene and tranquil setting, perfect for those seeking a peaceful lifestyle. This property presents opportunities for personalization to suit individual preferences and needs. Enjoy the ultimate outdoor experience from a private deck overlooking wooded grounds. Move right in and start living the lifestyle you deserve-complete with a clubhouse, tennis, paddle and bocce courts, fitness center, two sparkling pools, and so much more. This isn't just a home-it's your year-round retreat. Lower level is totally finished with a built in T.V. screen, Sharp Vision Projector and a total surround sound system to enjoy your own private theater. A third generously sized bedroom is included with a large walkin closet and full bath that offers your guess outstanding comfort and privacy. The walk out sliding doors lead to a patio with a great view of nature at its best. This captivating home includes city water, city sewers, gas heat, central air, two-car garage, and a Generac home generator. There is a ont-time Capital Contribution charge of $1,140 charged to buyers at Closing.
| Elementary School | High School |
|---|---|
| Quaker Farms School Elementary School | Per Board of Ed High School |
| Price History | |
|---|---|
| 9/21/2026 | Listed $659,000 |
General Features
| Zoning | RGCD |
|---|---|
| Neighborhood | Jackson's Cove |
| County | New Haven |
| Unit Number | 155 |
| Tax Year | July 2026-June 2027 |
| Property Type | Single Family For Sale |
| Status | Active |
| Acres | 1 |
| Directions | GPS : Rigg St to Country Club Drive |
| High School | Per Board of Ed |
| City | Oxford |
| Elementary School | Quaker Farms School |
| Sq Ft Total | 2908 |
| Year Built | 2004 |
| Exclusions | See Inclusion/Exclusion Ryder attached |
| Style | Ranch |
| Association Amenities | Bocci Court,Club House,Exercise Room/Health Club,Guest Parking,Health Club,Paddle Tennis,Pool,Tennis Courts |
| Year Built Source | Public Records |
| Handicap Features | Bath Grab Bars,Lever Door Handles,Ramps |
| Pool Description | Heated,Pool House,In Ground Pool |
| Energy Features | Storm Doors,Thermopane Windows |
| Association Fee Includes | Club House,Front Desk Receptionist,Tennis,Grounds Maintenance,Trash Pickup,Snow Removal,Property Management,Pool Service,Road Maintenance |
Interior Features
| Cooling System | Central Air |
|---|---|
| Total Rooms | 8 |
| Basement Description | Full,Heated,Fully Finished,Cooled,Walk-out,Liveable Space,Full With Walk-Out |
Exterior Features
| Water Source | Public Water Connected |
|---|---|
| Lot Description | Lightly Wooded,Treed,Level Lot |
| Color | Brick front and whit |
Amenities
- Foreclosure
- Views
- Short Sale
- New Construction
- Adult 55+
- Lease To Own
- No HOA Fees
- Furnished
- Primary On Main
- Air Conditioning
- Seller Finance
- Green
- Fixer Upper
- Horse
- Golf
- Fireplace
- Deck
- Garage
- Basement
- Pool
Property vs Single Family Average in 06478
Price
Year Built
 The data relating to real estate for sale on this website appears in part through the SMARTMLS Internet Data Exchange program, a voluntary cooperative exchange of property listing data between licensed real estate brokerage firms, and is provided by SMARTMLS through a licensing agreement. Listing information is from various brokers who participate in the SMARTMLS IDX program and not all listings may be visible on the site. The property information being provided on or through the website is for the
 Greenwich Association of REALTORS® All information deemed reliable but not guaranteed. All properties are subject to prior sale, change or withdrawal. Neither listing broker(s) or information provider(s) shall be responsible for any typographical errors, misinformation, misprints and shall be held totally harmless. Listing(s) information is provided for consumer's personal, non-commercial use and may not be used for any purpose other than to identify prospective properties consumers may be interested
 All information deemed reliable but not guaranteed. All properties are subject to prior sale, change or withdrawal. Neither listing broker(s) or information provider(s) shall be responsible for any typographical errors, misinformation, misprints and shall be held totally harmless. Listing(s) information is provided for consumer's personal, non-commercial use and may not be used for any purpose other than to identify prospective properties consumers may be interested in purchasing. The data relating
 OneKey® MLS required Copyright, Source of Data and Disclaimer for IDX display
Information Copyright 2026, OneKey® MLS. All Rights Reserved.
The source of the displayed data is either the property owner or public record provided by non-governmental third parties. It is believed to be reliable but not guaranteed. This information is provided exclusively for consumers' personal, non-commercial use.
The data relating to real estate for sale on this website comes in part from the
OneKey® MLS required Copyright, Source of Data and Disclaimer for IDX display
Information Copyright 2026, OneKey® MLS. All Rights Reserved.
The source of the displayed data is either the property owner or public record provided by non-governmental third parties. It is believed to be reliable but not guaranteed. This information is provided exclusively for consumers' personal, non-commercial use.
The data relating to real estate for sale on this website comes in part from the
