











Address
87 Oxbow Road, Fairfield, CT
Price
$ 849,000
Property Attributes
- MLS#24203937
- TypeSingle Family
- Listing Status Contingent
- CountyFairfield
- CityFairfield
- NeighborhoodUniversity
- Zip06824
- Style
- Year Built1957
- Taxes$ 10850
- Price$ 849,000
- Bedrooms3
- Full Bathrooms1
- Half Bathrooms1
- Sqr Footage2314
- Lot Size0.22 Acres
Data Source:
Smart MLS
Property Description
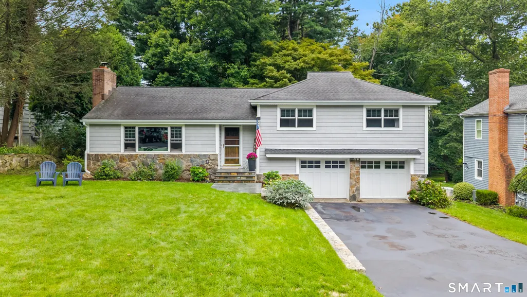
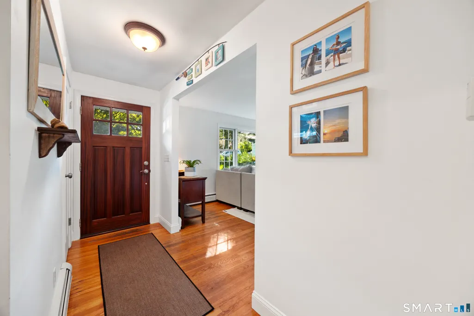
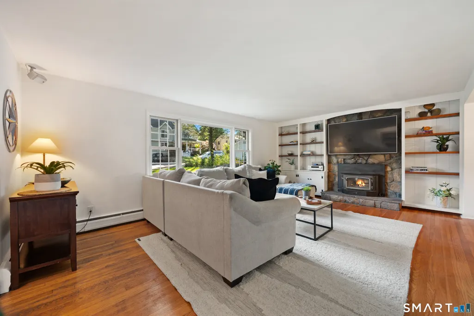
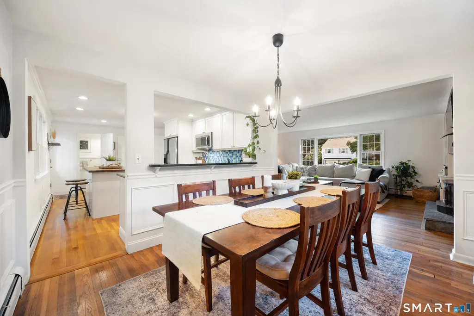
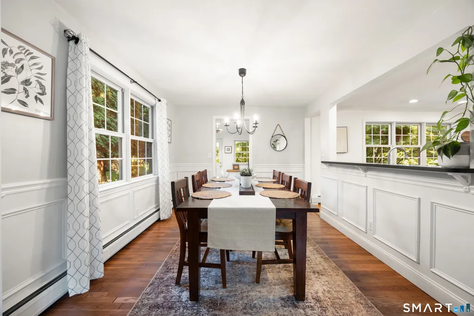
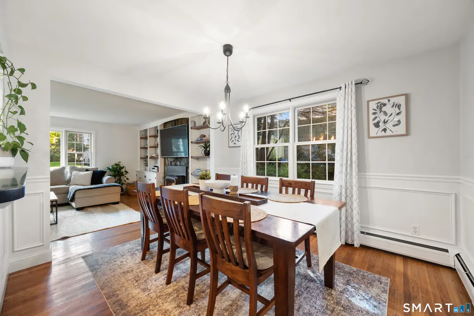
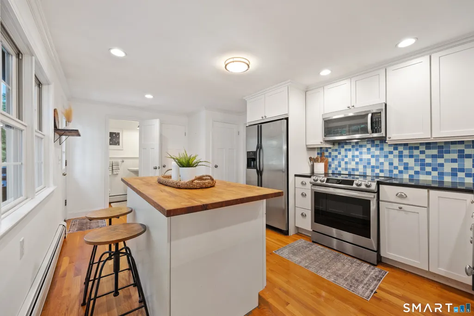
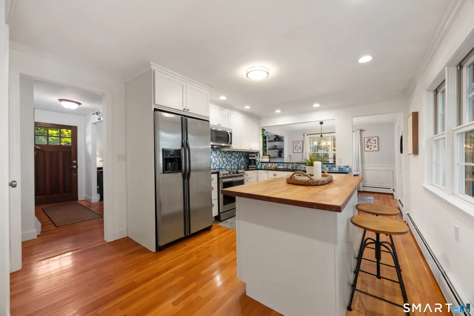
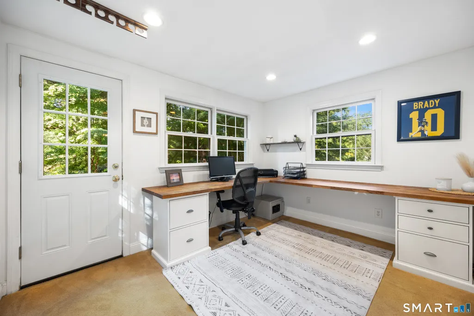
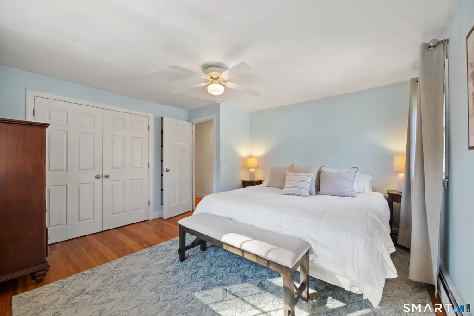
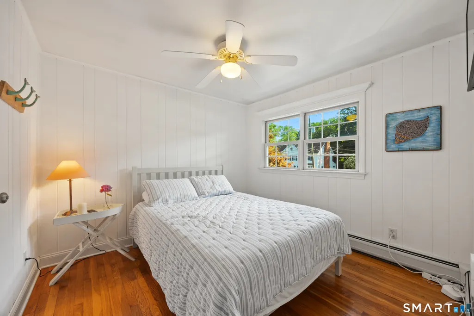
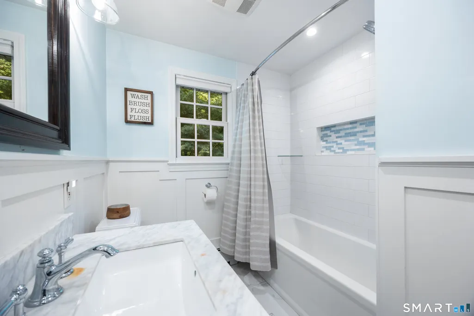
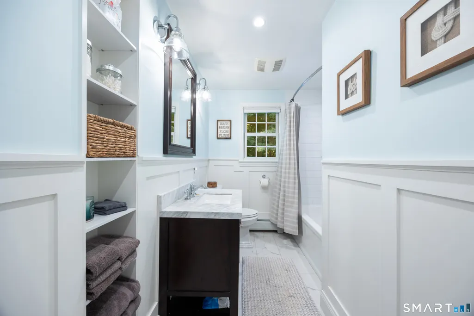
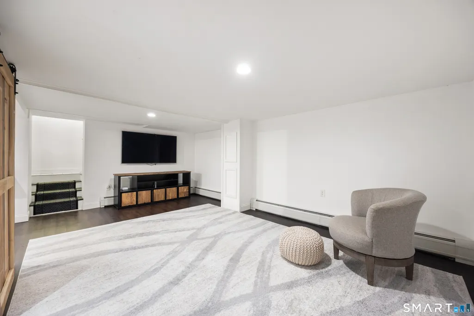
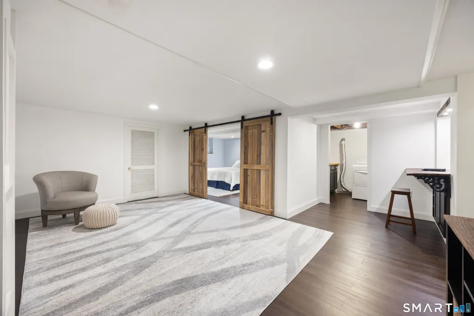
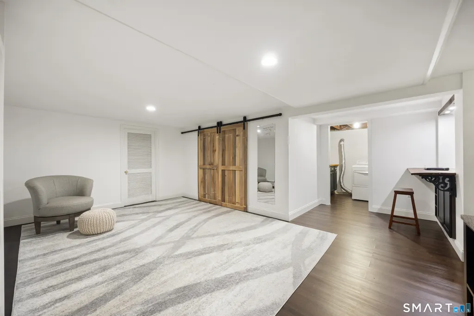
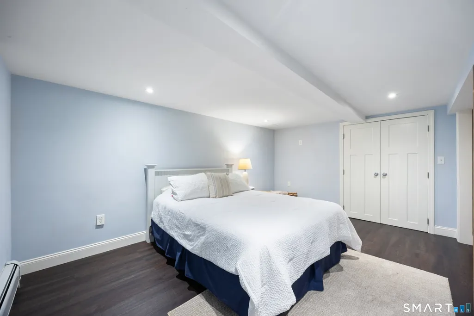
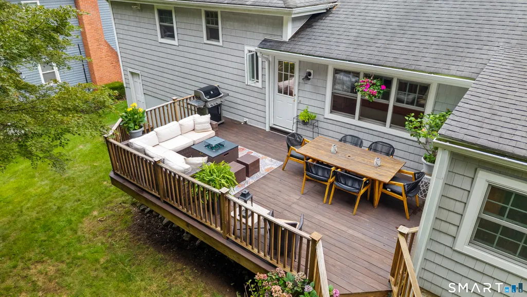
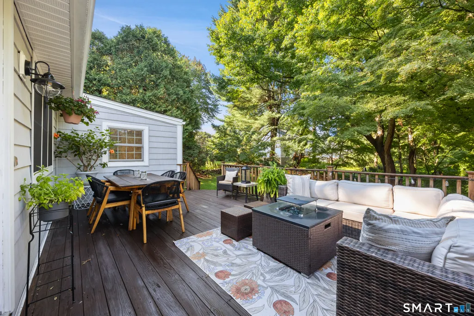
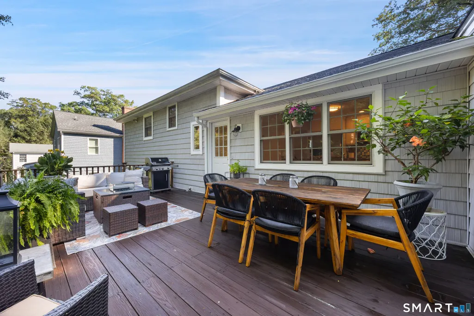
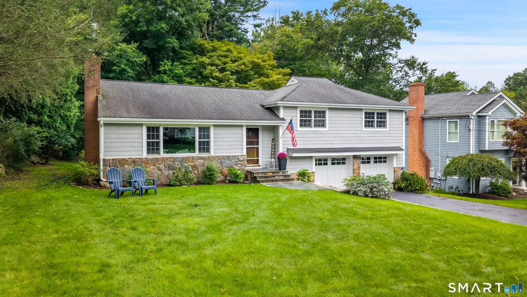
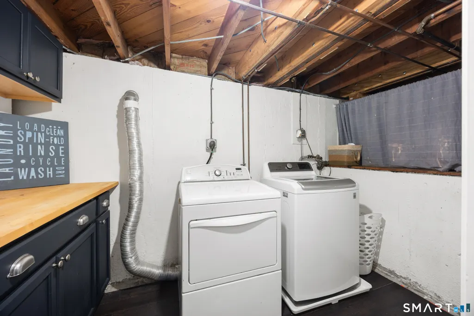
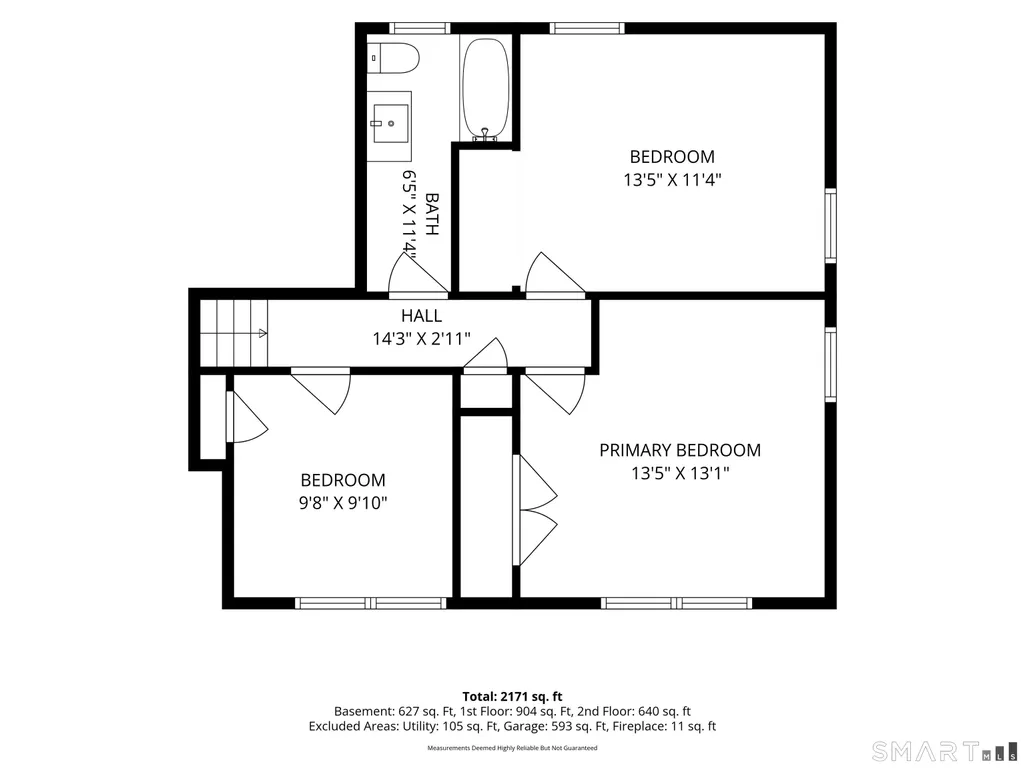
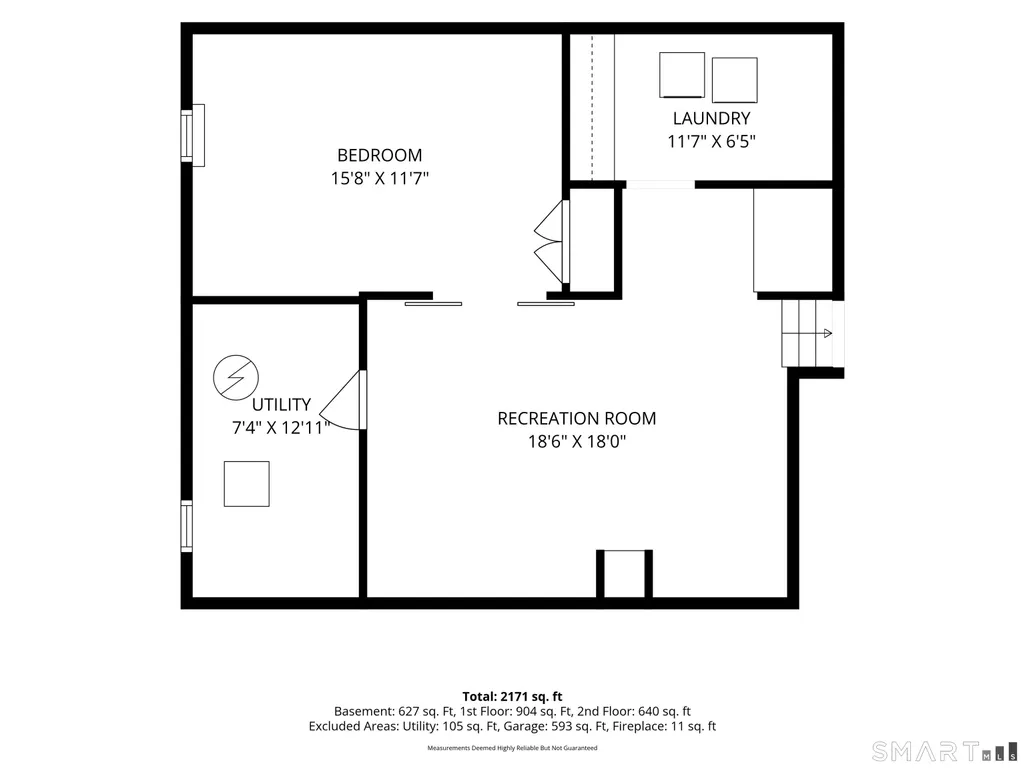
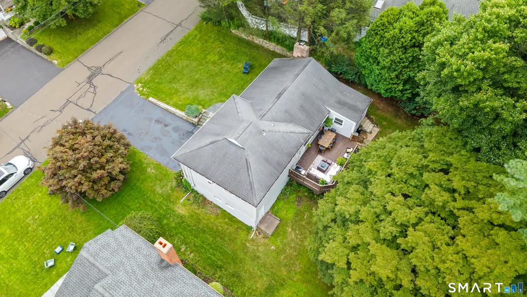
Tucked on a tree-lined side street in the desirable University neighborhood, this charming and spacious home is beautifully maintained and updated throughout! The inviting exterior features bluestone steps, stone accents, updated siding, garage doors and windows. Inside, hardwood floors flow throughout the main level with an open-concept layout ideal for everyday living and entertaining. The spacious living room features built-ins and a wood-burning fireplace with an insert that provides an additional heat source in winter. The dining room opens to the kitchen, featuring white shaker cabinetry, granite countertops, butcher block island, pantry, glass tile backsplash and access to the back deck and yard. A private office and updated powder room complete the main level. Upstairs are three generously sized bedrooms with large closets and an updated full bath. The finished lower level offers a family room, additional office or guest space with barn doors, built-in desk or dry bar area and laundry room with storage. An attached 2-car garage provides abundant space. Additional updates include the boiler, electrical panel, gutters, roof, interior doors and more! Ideally located in the heart of town, just 7 minutes to downtown and the train!
| Elementary School | High School |
|---|---|
| Osborn Hill Elementary School | Fairfield Ludlowe High School |
| Price History | |
|---|---|
| 9/3/2026 | Listed $849,000 |
General Features
| Zoning | A |
|---|---|
| Neighborhood | University |
| County | Fairfield |
| Tax Year | July 2026-June 2027 |
| Property Type | Single Family For Sale |
| Status | Under Contract |
| Acres | 0.22 |
| Directions | Off North Benson |
| High School | Fairfield Ludlowe |
| City | Fairfield |
| Elementary School | Osborn Hill |
| Sq Ft Total | 2314 |
| DOM | 6 |
| Year Built | 1957 |
| Style | Split Level |
| Year Built Source | Public Records |
Interior Features
| Cooling System | Window Unit |
|---|---|
| Total Rooms | 11 |
| Basement Description | Partial,Fully Finished |
Exterior Features
| Water Source | Public Water Connected |
|---|---|
| Lot Description | Level Lot |
| Color | Gray |
Amenities
- Foreclosure
- Views
- Short Sale
- New Construction
- Adult 55+
- Lease To Own
- No HOA Fees
- Furnished
- Primary On Main
- Air Conditioning
- Seller Finance
- Green
- Fixer Upper
- Horse
- Golf
- Fireplace
- Deck
- Garage
- Basement
- Pool
Property vs Single Family Average in 06824
Price
Year Built
 The data relating to real estate for sale on this website appears in part through the SMARTMLS Internet Data Exchange program, a voluntary cooperative exchange of property listing data between licensed real estate brokerage firms, and is provided by SMARTMLS through a licensing agreement. Listing information is from various brokers who participate in the SMARTMLS IDX program and not all listings may be visible on the site. The property information being provided on or through the website is for the
 Greenwich Association of REALTORS® All information deemed reliable but not guaranteed. All properties are subject to prior sale, change or withdrawal. Neither listing broker(s) or information provider(s) shall be responsible for any typographical errors, misinformation, misprints and shall be held totally harmless. Listing(s) information is provided for consumer's personal, non-commercial use and may not be used for any purpose other than to identify prospective properties consumers may be interested
 All information deemed reliable but not guaranteed. All properties are subject to prior sale, change or withdrawal. Neither listing broker(s) or information provider(s) shall be responsible for any typographical errors, misinformation, misprints and shall be held totally harmless. Listing(s) information is provided for consumer's personal, non-commercial use and may not be used for any purpose other than to identify prospective properties consumers may be interested in purchasing. The data relating
 OneKey® MLS required Copyright, Source of Data and Disclaimer for IDX display
Information Copyright 2026, OneKey® MLS. All Rights Reserved.
The source of the displayed data is either the property owner or public record provided by non-governmental third parties. It is believed to be reliable but not guaranteed. This information is provided exclusively for consumers' personal, non-commercial use.
The data relating to real estate for sale on this website comes in part from the
OneKey® MLS required Copyright, Source of Data and Disclaimer for IDX display
Information Copyright 2026, OneKey® MLS. All Rights Reserved.
The source of the displayed data is either the property owner or public record provided by non-governmental third parties. It is believed to be reliable but not guaranteed. This information is provided exclusively for consumers' personal, non-commercial use.
The data relating to real estate for sale on this website comes in part from the
