
Address
160 Nod Road, Simsbury, CT
Price
$ 579,900
Property Attributes
- MLS#24204872
- TypeSingle Family
- Listing Status Active
- CountyHartford
- CitySimsbury
- NeighborhoodWeatogue
- Zip06089
- Style
- Year Built1982
- Taxes$ 10344
- Price$ 579,900
- Bedrooms4
- Full Bathrooms2
- Half Bathrooms1
- Sqr Footage1960
- Lot Size0.58 Acres
Data Source:
Smart MLS
Property Description
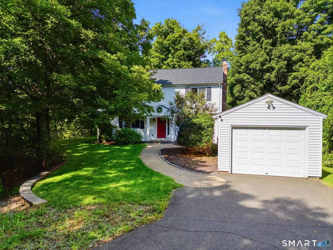
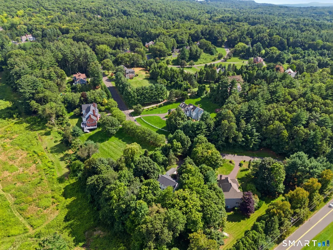
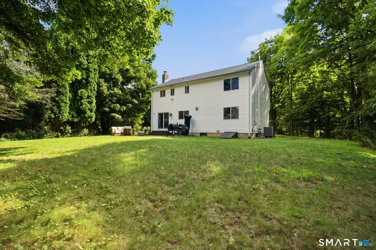
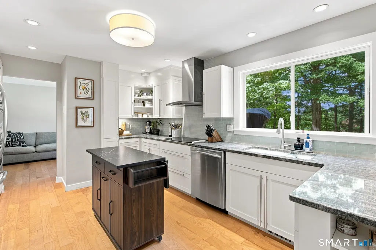
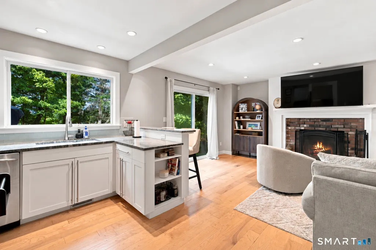
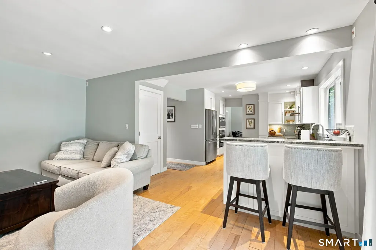
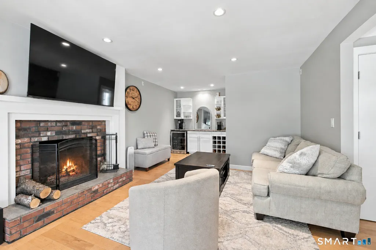
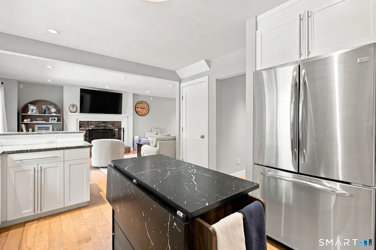
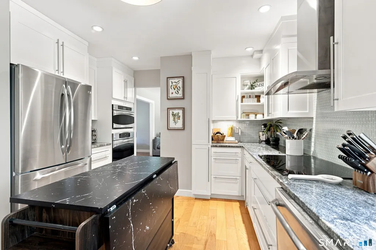
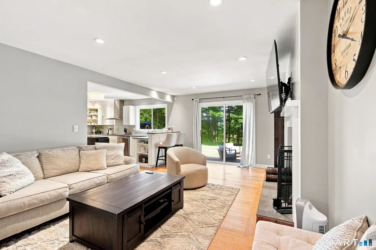
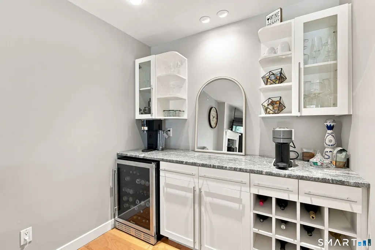
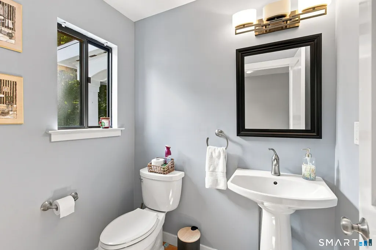
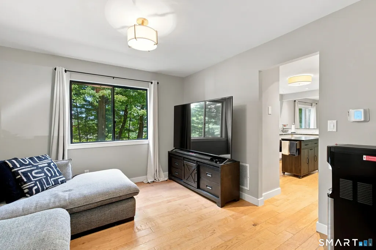
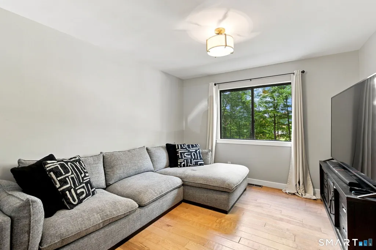
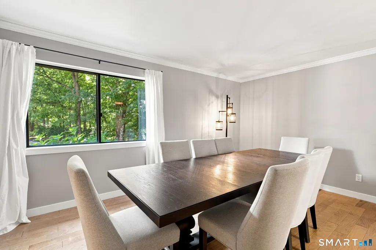
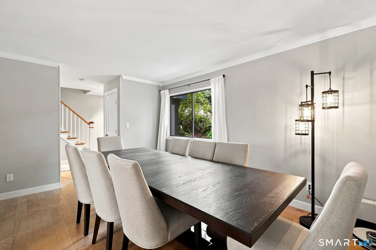
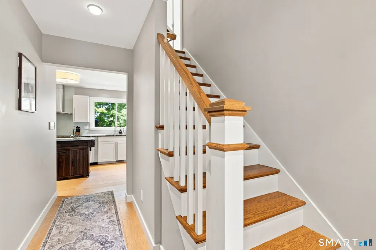
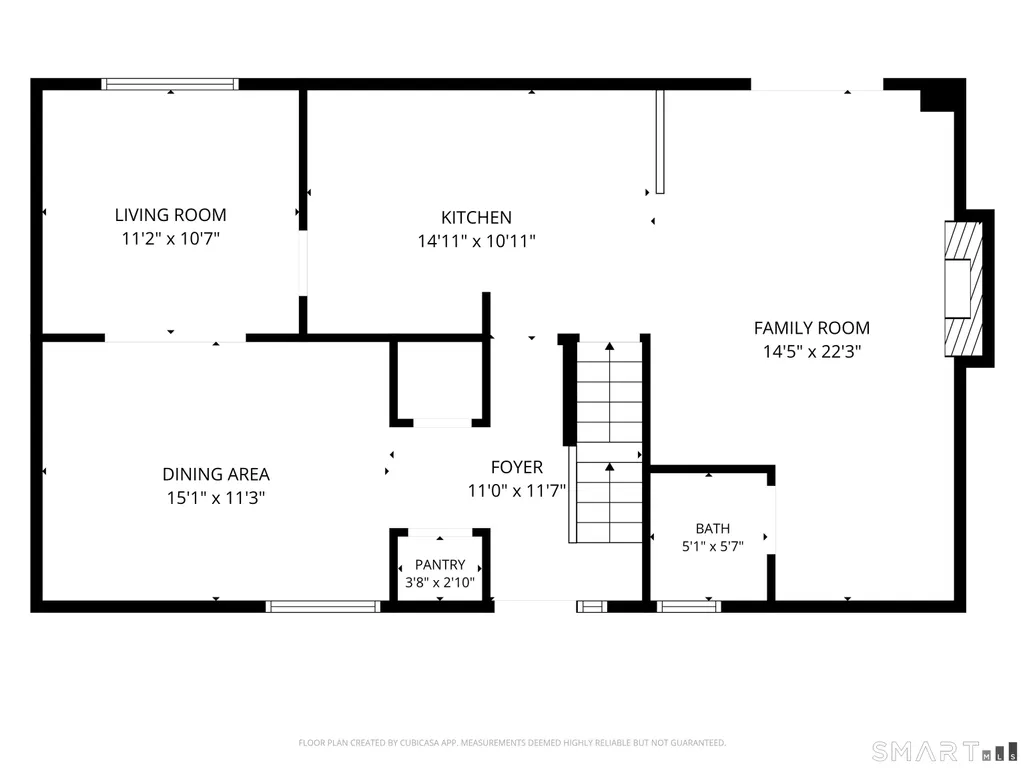
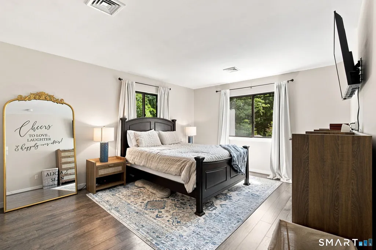
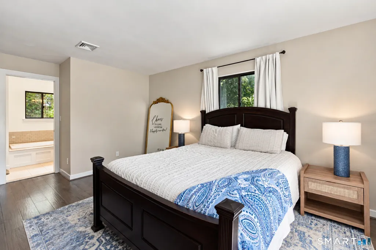
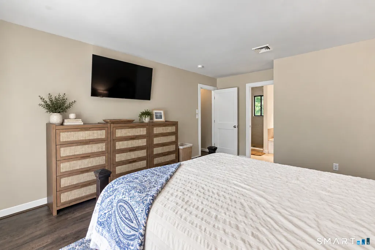
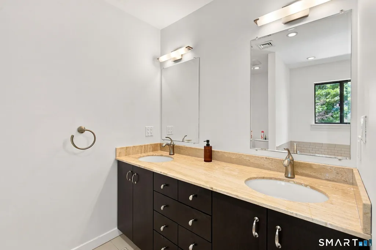
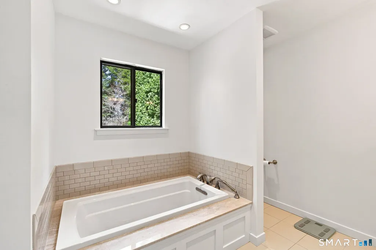
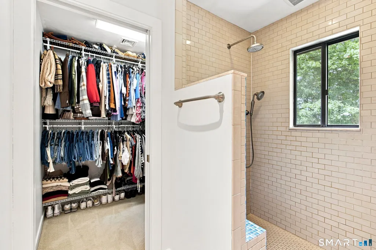
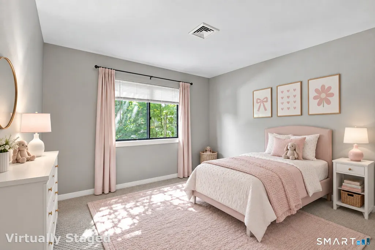
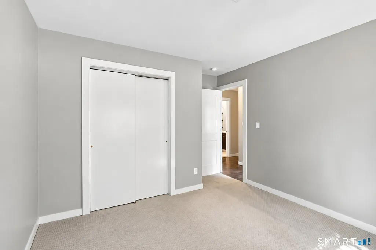
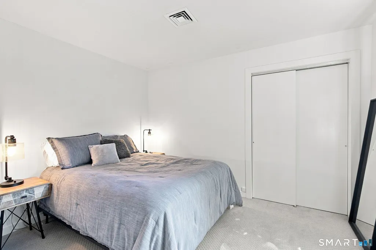
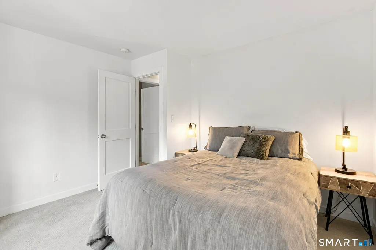
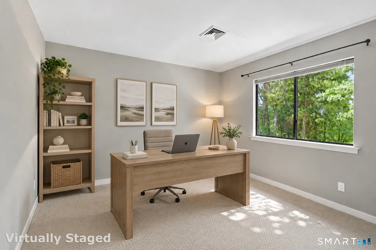
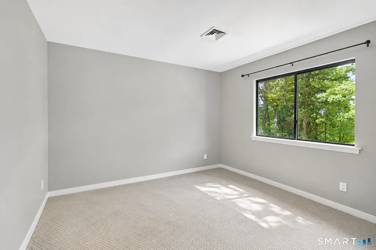
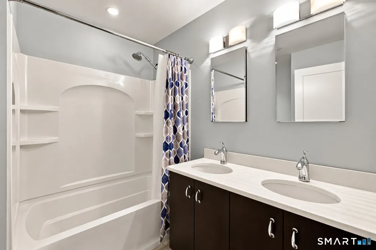
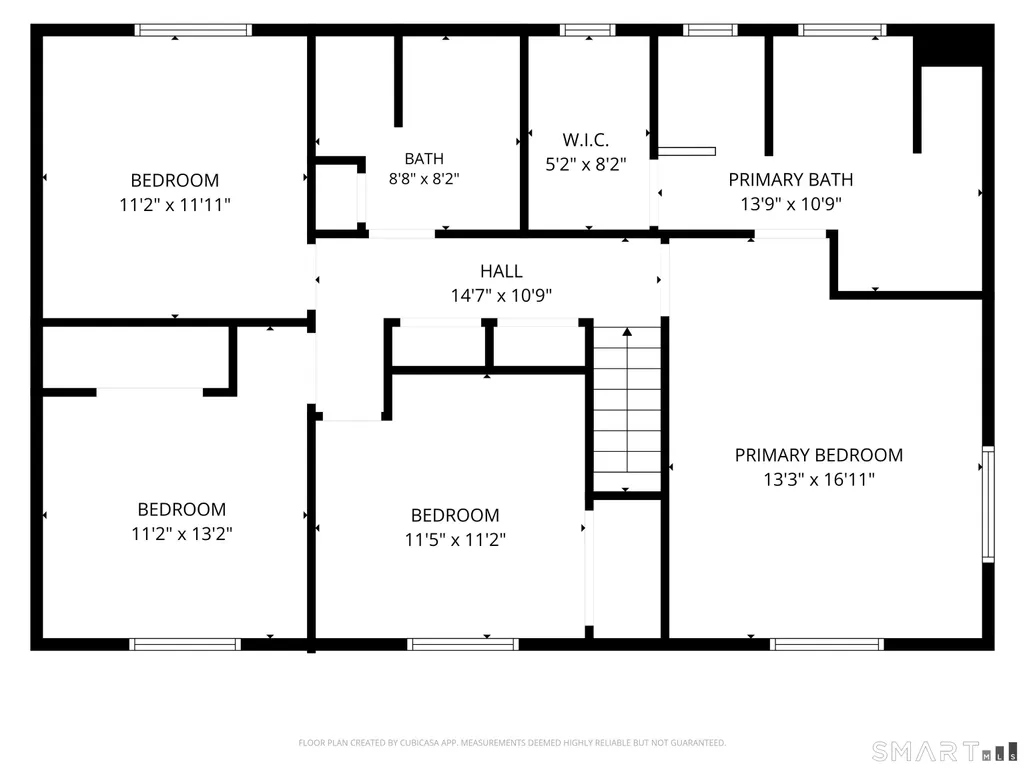
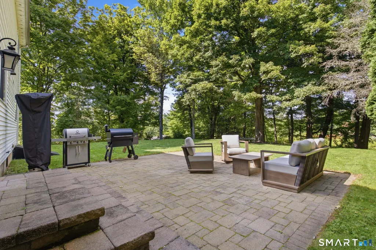
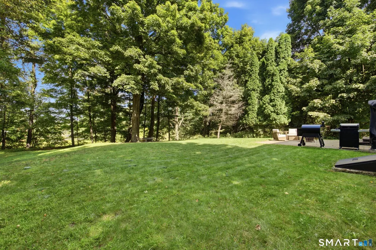
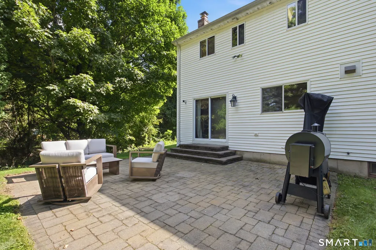
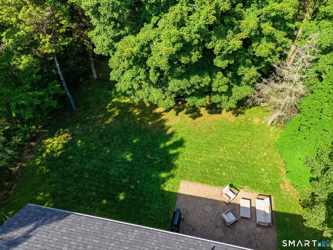
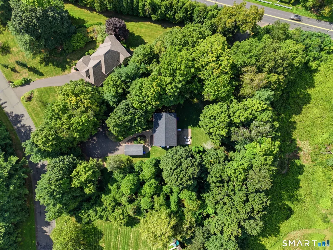
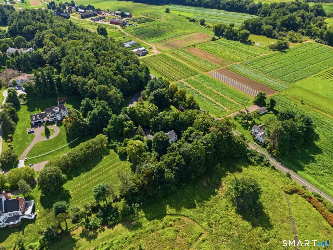
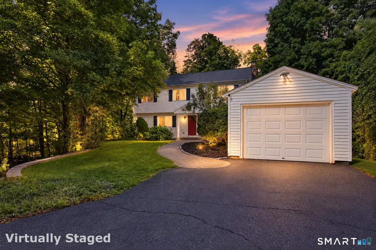
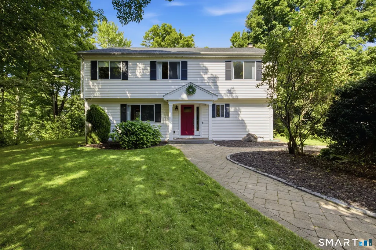
This 4-bedroom, 2.5-bath Colonial offers 1,960 square feet of living space and plenty of privacy! The first floor features an updated kitchen with stainless steel appliances, open to the living room with a cozy wood burning fireplace - perfect as the weather begins to cool down. A bar keeps the fun going when hosting friends and family, while sliding doors from the living room lead to your private, level backyard with beautiful patio space. Surrounded by trees, you'll feel like this little piece of the world is all your own! Additional living space, dining room, and half bath complete the first floor. Upstairs, you'll find a spacious primary suite featuring double sinks, a large tub, tiled shower, and walk-in closet. Three additional bedrooms and another full bathroom complete the second floor. Other notable features include a BRAND NEW ROOF (2026) with transferable warranty, new well pump and treatment system (2024), updated septic system including tank, d-box and drywell (2023), and new HVAC system with central air (2020). Easy access to Talcott Mountain and Heublein Tower, Rosedale Farms, the Farmington River, local trails, and everything downtown Simsbury has to offer!
| Elementary School | High School |
|---|---|
| Latimer Lane Elementary School | Simsbury High School |
| Price History | |
|---|---|
| 9/5/2026 | Listed $579,900 |
General Features
| Zoning | R-40 |
|---|---|
| Neighborhood | Weatogue |
| County | Hartford |
| Tax Year | July 2026-June 2027 |
| Property Type | Single Family For Sale |
| Status | Active |
| Acres | 0.58 |
| Directions | GPS Friendly - House is off of Nod Road and has long driveway. Cannot see house from road. |
| High School | Simsbury |
| City | Simsbury |
| Elementary School | Latimer Lane |
| Sq Ft Total | 1960 |
| DOM | 10 |
| Year Built | 1982 |
| Style | Colonial |
| Year Built Source | Public Records |
Interior Features
| Cooling System | Central Air |
|---|---|
| Total Rooms | 8 |
| Basement Description | Full,Unfinished |
Exterior Features
| Water Source | Private Well |
|---|---|
| Lot Description | Lightly Wooded |
Amenities
- Foreclosure
- Views
- Short Sale
- New Construction
- Adult 55+
- Lease To Own
- No HOA Fees
- Furnished
- Primary On Main
- Air Conditioning
- Seller Finance
- Green
- Fixer Upper
- Horse
- Golf
- Fireplace
- Deck
- Garage
- Basement
- Pool
Property vs Single Family Average in 06089
Price
Taxes
Year Built
 The data relating to real estate for sale on this website appears in part through the SMARTMLS Internet Data Exchange program, a voluntary cooperative exchange of property listing data between licensed real estate brokerage firms, and is provided by SMARTMLS through a licensing agreement. Listing information is from various brokers who participate in the SMARTMLS IDX program and not all listings may be visible on the site. The property information being provided on or through the website is for the
 Greenwich Association of REALTORS® All information deemed reliable but not guaranteed. All properties are subject to prior sale, change or withdrawal. Neither listing broker(s) or information provider(s) shall be responsible for any typographical errors, misinformation, misprints and shall be held totally harmless. Listing(s) information is provided for consumer's personal, non-commercial use and may not be used for any purpose other than to identify prospective properties consumers may be interested
 All information deemed reliable but not guaranteed. All properties are subject to prior sale, change or withdrawal. Neither listing broker(s) or information provider(s) shall be responsible for any typographical errors, misinformation, misprints and shall be held totally harmless. Listing(s) information is provided for consumer's personal, non-commercial use and may not be used for any purpose other than to identify prospective properties consumers may be interested in purchasing. The data relating
 OneKey® MLS required Copyright, Source of Data and Disclaimer for IDX display
Information Copyright 2026, OneKey® MLS. All Rights Reserved.
The source of the displayed data is either the property owner or public record provided by non-governmental third parties. It is believed to be reliable but not guaranteed. This information is provided exclusively for consumers' personal, non-commercial use.
The data relating to real estate for sale on this website comes in part from the
OneKey® MLS required Copyright, Source of Data and Disclaimer for IDX display
Information Copyright 2026, OneKey® MLS. All Rights Reserved.
The source of the displayed data is either the property owner or public record provided by non-governmental third parties. It is believed to be reliable but not guaranteed. This information is provided exclusively for consumers' personal, non-commercial use.
The data relating to real estate for sale on this website comes in part from the
