

Address
46 Stonehedge Drive South, Greenwich, CT
Price
$ 3,895,000
Property Attributes
- MLS#125576
- TypeSingle Family
- Listing Status Active
- CountyFairfield
- CityGreenwich
- AreaGreenwich
- NeighborhoodNorth Parkway
- Zip06831
- Style
- Year Built1957
- Taxes$ 9278
- Price$ 3,895,000
- Bedrooms3
- Full Bathrooms3
- Half Bathrooms1
- Sqr Footage3200
- Lot Size1 Acres
Data Source:
Greenwich MLS (GRWMLS)
Property Description
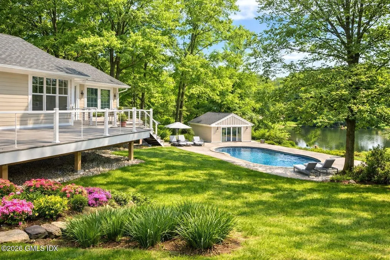
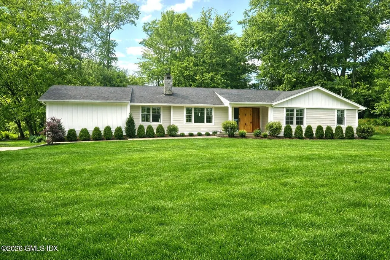
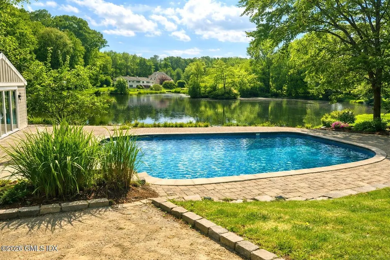
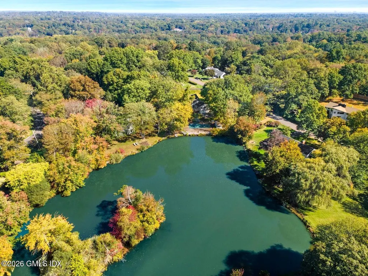
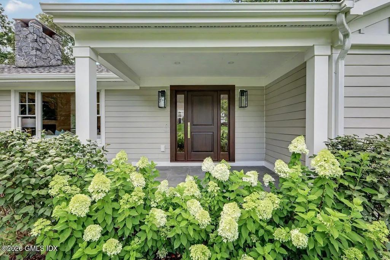
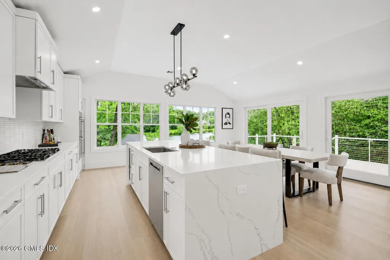
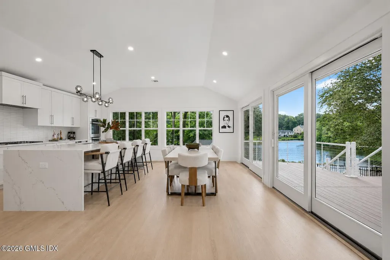
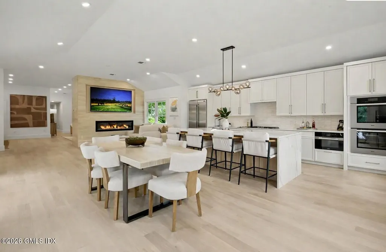
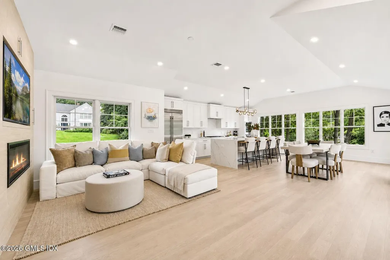
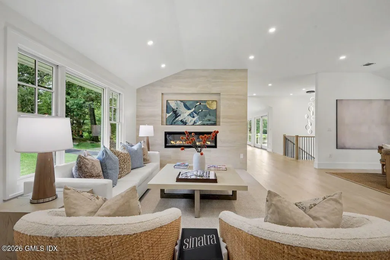
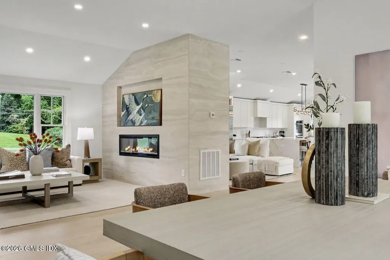
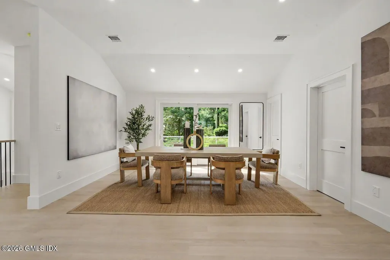
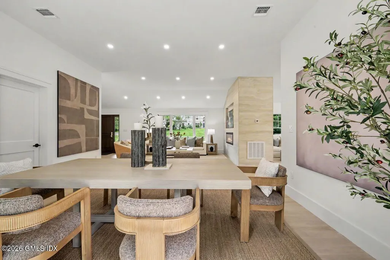
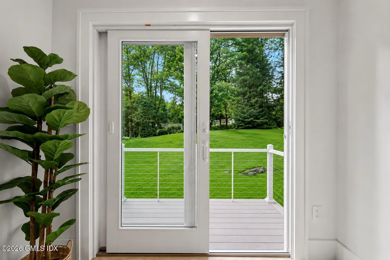
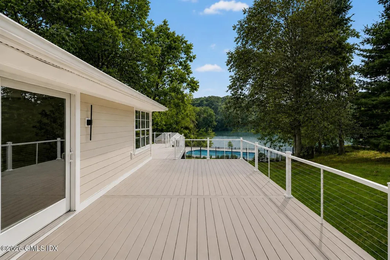
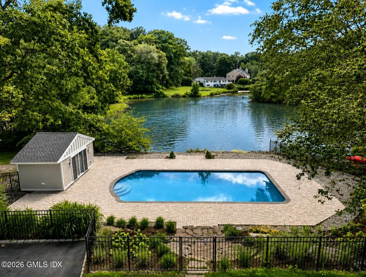
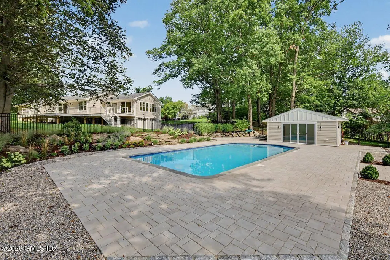
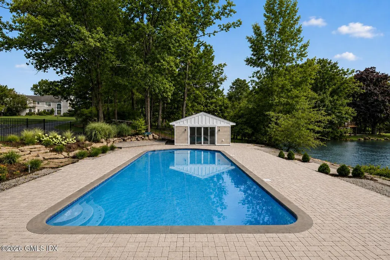
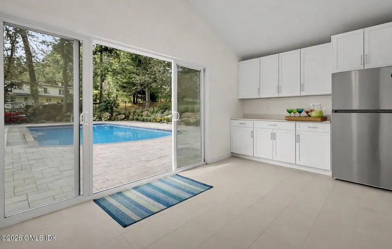
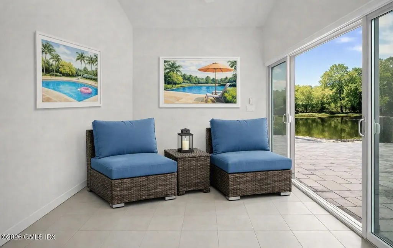
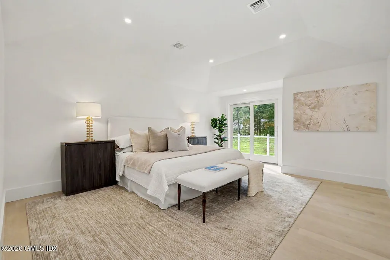
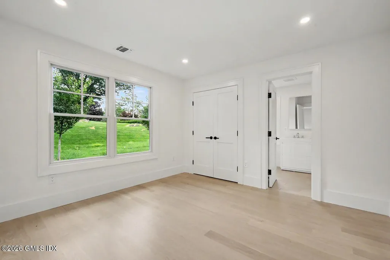
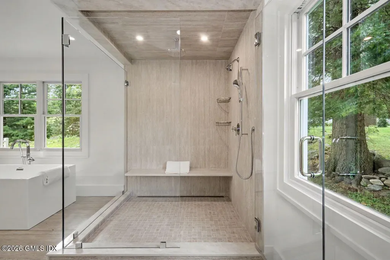
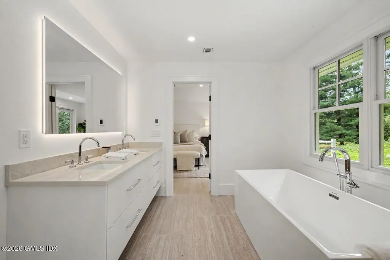
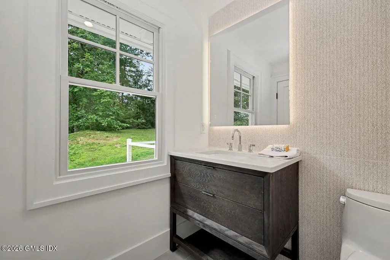
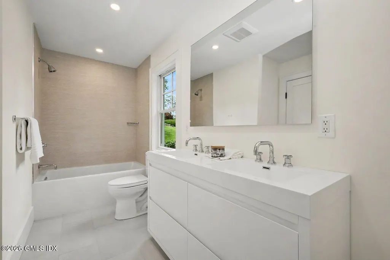
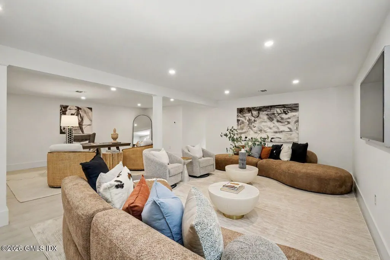
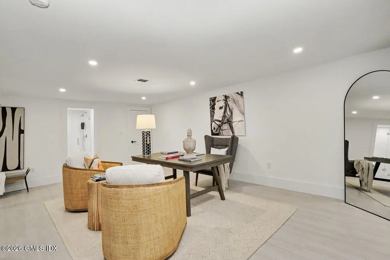
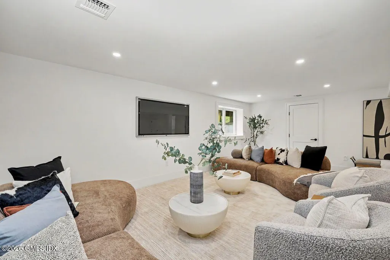
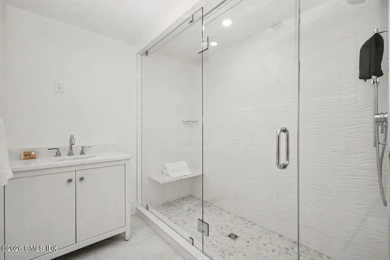
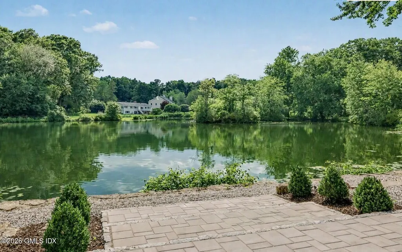
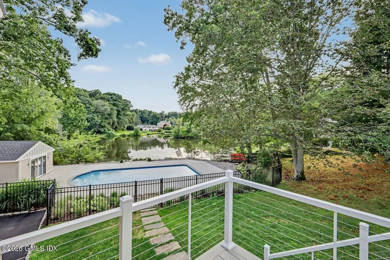
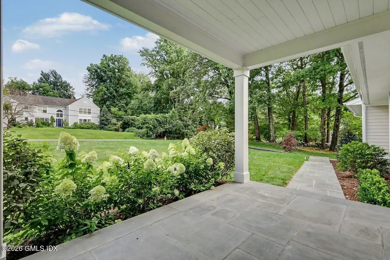
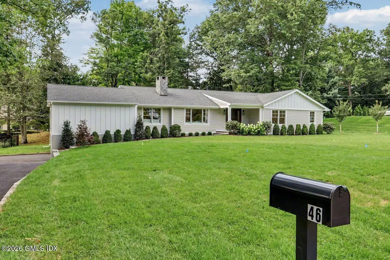
King Merritt Country Retreat on the Lake -New architecturally designed modern lakefront home offers effortless one-level living with a seamless open floor plan, soaring vaulted ceilings, oversized windows, and tranquil lake views. Designed in 2026 for both everyday living and entertaining, the chef's kitchen features Sub-Zero and Miele appliances, a dramatic 12-ft quartz waterfall island, and white oak floors throughout. The primary suite is a private sanctuary with a spa-inspired bath, heated floors, a soaking tub, an oversized walk-in shower, and direct access to expansive decks overlooking the lake and beautifully landscaped grounds. Outdoor, a heated Gunite pool set on the lake's edge with an expansive stone surround creates the perfect setting for entertaining or relaxing by the lake. the water. The Pool cabana is equipped with a kitchenette, changing rooms, and a comfortable lounge space. The finished lower level offers flexible space for guests, a recreation room, home gym, or office, with an optional elevator providing future convenience. Set on a beautifully landscaped acre, this exceptional property offers a resort-style lifestyle --all just minutes from town, schools, and transportation. With its thoughtful design and step-free layout, this home delivers the ultimate in carefree, low-maintenance luxury living.
| Elementary School | Middle School |
|---|---|
| Glenville Elementary School | Western Middle School |
| Price History | |
|---|---|
| 7/26/2026 | Listed $3,895,000 |
General Features
| Sewer | Septic Tank |
|---|---|
| Heating | Forced Air,Propane |
| Cooling | Central Air |
| Utilities | Cable Connected,Propane |
| Roof | Architectural Shngle |
| Zoning | RA-1 |
| Garage Spaces | 2 |
| Patio/Porch Features | Terrace,Deck |
| Architectural Style | Ranch |
| Security Features | Smoke Detector(s) |
| Construction Materials | Clapboard |
| Exclusions | Call LB |
| Year Built | 1957 |
| Property Subtype | Single Family Residence |
| Waterfront Features | Lake |
| County | Fairfield |
| Property Type | Residential |
| HOA | true |
| Attached Garage | false |
| Other Structures | Pool House |
| Full Baths | 3 |
| Status | Active |
| City | Greenwich |
| Association Name | King Merritt |
| MLS Area | 3 - Greenwich |
| Lot Size Units | Acres |
| Lot Size Square Feet | 43560 |
| Elementary School | Glenville |
| Tax Annual Amount | 9278 |
| Middle/Junior High School | Western |
| MLS Area Minor | 3 - Greenwich |
| Standard Status | Active |
| Tax Assessed Value | 770560 |
Interior Features
| Interior Amenities | Kitchen Island,Eat-in Kitchen,Entrance Foyer,Sep Shower,Central Vacuum |
|---|---|
| Basement | Walk-Out Access,Finished |
| Total Fireplaces | 2 |
| Air Conditioning Y/N | true |
| Heating Y/N | true |
| Fireplace Y/N | true |
| Half Baths | 1 |
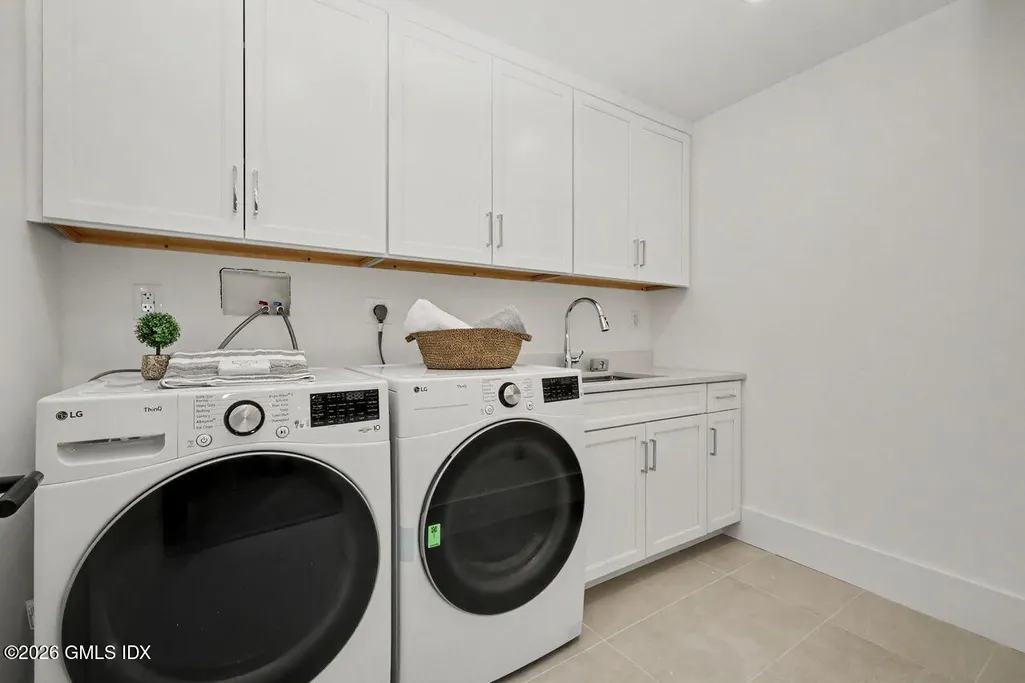
| Laundry Features | Laundry Room |
| Total Bedrooms | 3 |
| Total Baths | 4 |
Exterior Features
| Parking Features | Attached Garage,Garage Door Opener |
|---|---|
| Lot Features | Rolling Slope,Level |
| Water Source | Public |
| Inclusions | Washer/Dryer, All Kitchen Applncs |
| Lot Size Area | 1 |
| Building Area Total | 3200 |
| Lot Size Acres | 1 |
| Waterfront Y/N | true |
Amenities
- Foreclosure
- Views
- Short Sale
- New Construction
- Adult 55+
- Lease To Own
- No HOA Fees
- Furnished
- Primary On Main
- Air Conditioning
- Seller Finance
- Green
- Fixer Upper
- Horse
- Golf
- Fireplace
- Deck
- Garage
- Basement
- Pool
Property vs Single Family Average in 06831
Price
Year Built
 The data relating to real estate for sale on this website appears in part through the SMARTMLS Internet Data Exchange program, a voluntary cooperative exchange of property listing data between licensed real estate brokerage firms, and is provided by SMARTMLS through a licensing agreement. Listing information is from various brokers who participate in the SMARTMLS IDX program and not all listings may be visible on the site. The property information being provided on or through the website is for the
 Greenwich Association of REALTORS® All information deemed reliable but not guaranteed. All properties are subject to prior sale, change or withdrawal. Neither listing broker(s) or information provider(s) shall be responsible for any typographical errors, misinformation, misprints and shall be held totally harmless. Listing(s) information is provided for consumer's personal, non-commercial use and may not be used for any purpose other than to identify prospective properties consumers may be interested
 All information deemed reliable but not guaranteed. All properties are subject to prior sale, change or withdrawal. Neither listing broker(s) or information provider(s) shall be responsible for any typographical errors, misinformation, misprints and shall be held totally harmless. Listing(s) information is provided for consumer's personal, non-commercial use and may not be used for any purpose other than to identify prospective properties consumers may be interested in purchasing. The data relating
 OneKey® MLS required Copyright, Source of Data and Disclaimer for IDX display
Information Copyright 2026, OneKey® MLS. All Rights Reserved.
The source of the displayed data is either the property owner or public record provided by non-governmental third parties. It is believed to be reliable but not guaranteed. This information is provided exclusively for consumers' personal, non-commercial use.
The data relating to real estate for sale on this website comes in part from the
OneKey® MLS required Copyright, Source of Data and Disclaimer for IDX display
Information Copyright 2026, OneKey® MLS. All Rights Reserved.
The source of the displayed data is either the property owner or public record provided by non-governmental third parties. It is believed to be reliable but not guaranteed. This information is provided exclusively for consumers' personal, non-commercial use.
The data relating to real estate for sale on this website comes in part from the
