







Address
154 Valley Road, Cos Cob, CT
Price
$ 2,850,000
Property Attributes
- MLS#125745
- TypeSingle Family
- Listing Status Active
- CountyFairfield
- CityCos Cob
- AreaCos Cob
- NeighborhoodCos Cob
- Zip06807
- Style
- Year Built2007
- Taxes$ 14932
- Price$ 2,850,000
- Bedrooms3
- Full Bathrooms3
- Half Bathrooms1
- Sqr Footage3647
- Lot Size0.28 Acres
Data Source:
Greenwich MLS (GRWMLS)
Property Description
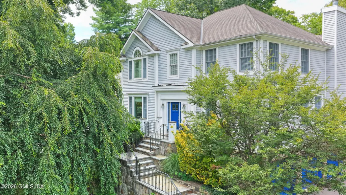
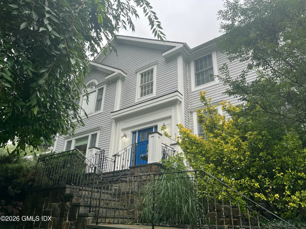
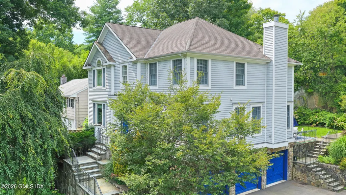
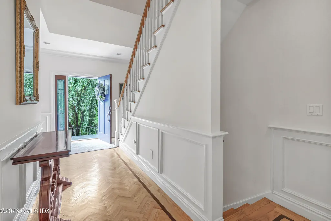
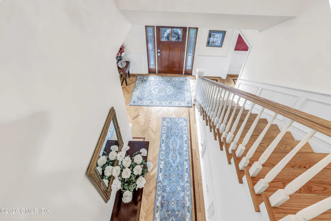
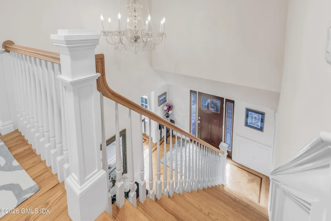
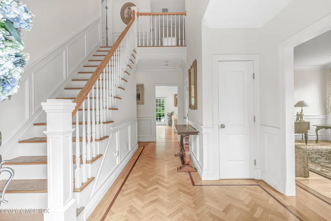
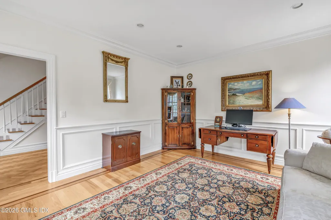
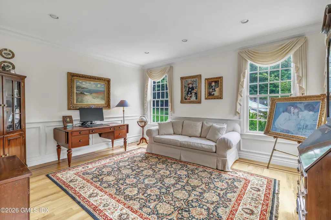
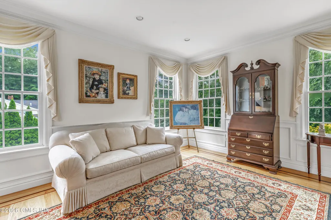
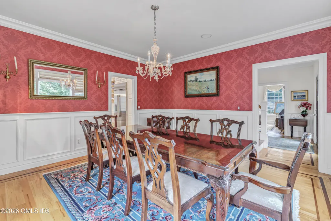
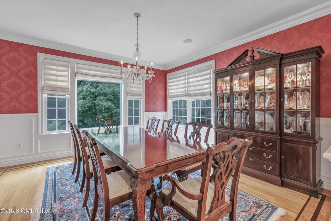
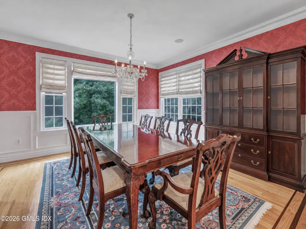
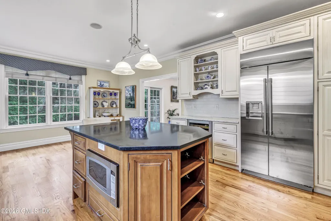
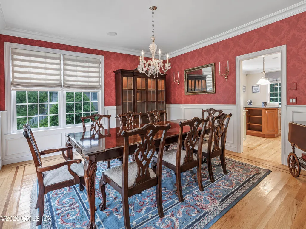
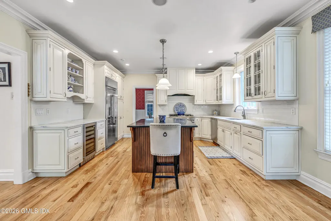
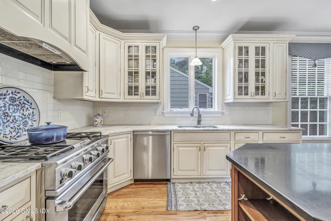
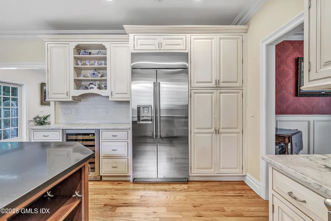
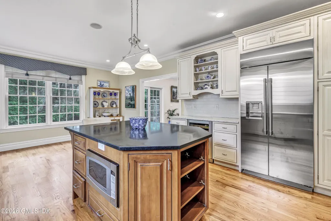
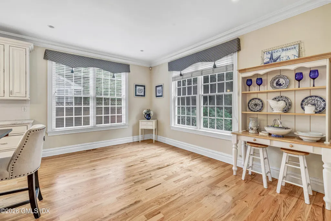
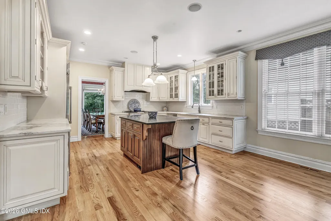
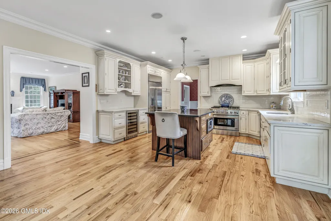
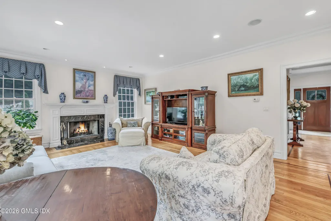
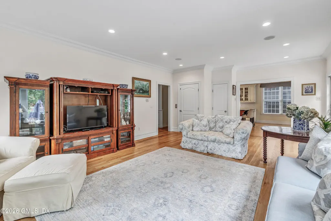
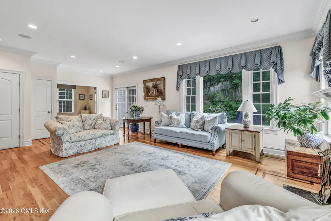
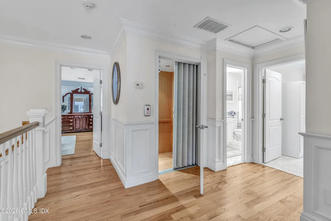
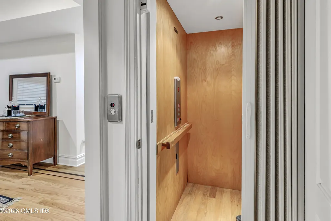
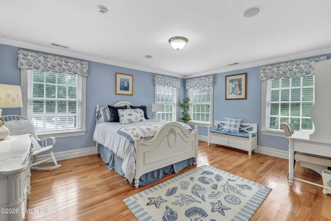
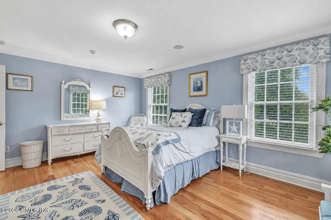
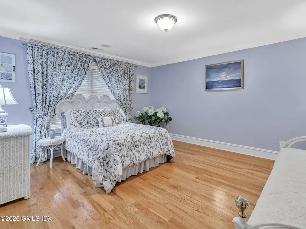
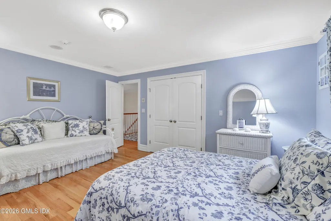
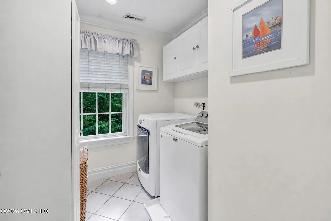
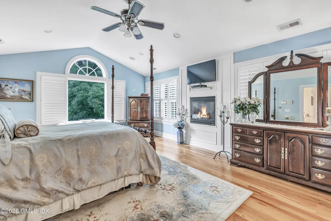
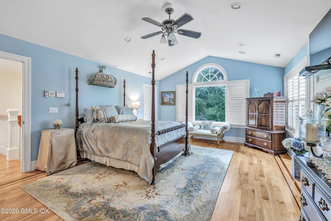
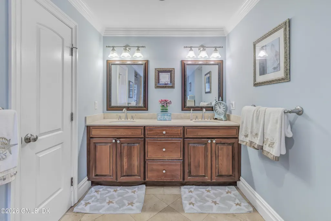
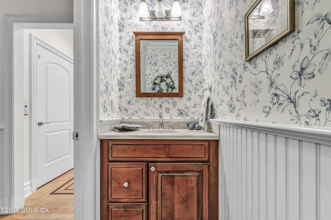
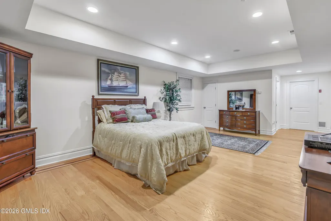
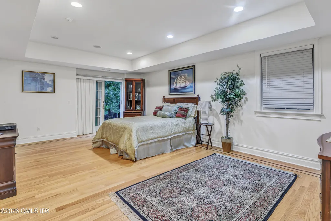
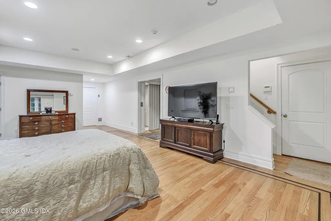
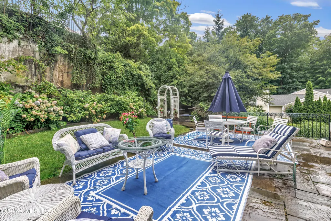
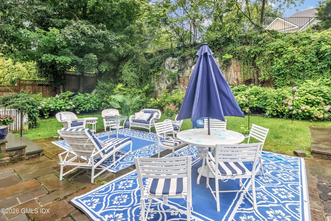
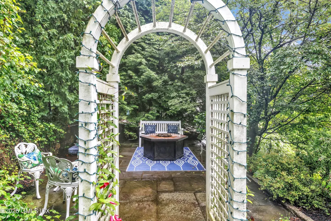
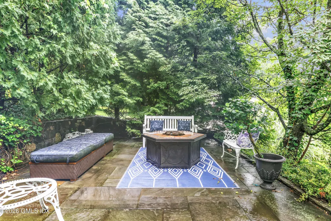
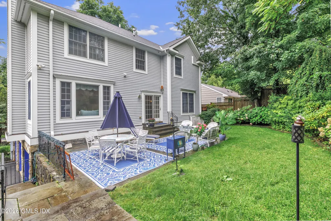
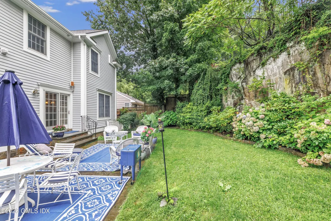
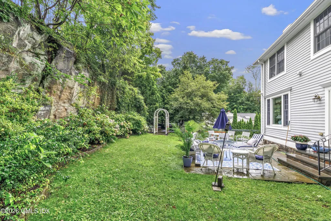
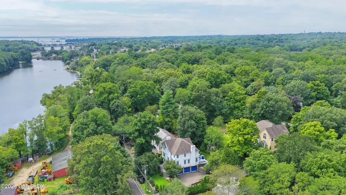
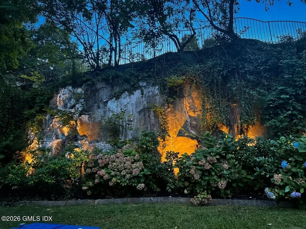
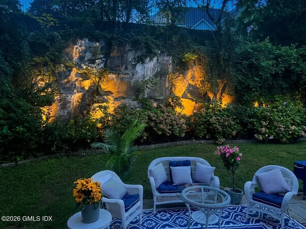
Gently tucked away off Valley Road at the base of one of the many hills along the Mianus River, you will find this distinguished all level elevator access classic center hall colonial, glowing with enduring elegance. Beyond the welcoming two-story foyer accented by a bejeweled crystal chandelier, step into this impeccably crafted Cos Cob home perfect for entertainment and gatherings, with a profound balance of comfort and modern convenience. Sparkling sunlight streams through generous windows throughout the house, making this custom built one-owner home light and bright. The wainscotting, abundant recessed lighting, the various trayed, beamed and over nine foot ceilings everywhere and polished hardwood floors throughout suggest a majesty and grandeur in the most subtle and charming way. The welcoming outside stairs beckon you from the rare Valley Road adjacent front yard with a sweeping willow, classic stone wall and a seasonal breathtaking view of the Mianus River. Professional outdoor lighting glorifies evenings on the patio. A private elevator from right inside the three-car-garage to every floor provides convenience and ease of living. Rarely does a home so gracefully combine traditional architecture with modern living. The spacious and well-appointed kitchen with gourmet stove and custom appliances accented by an island and marble and quartz counters opens right to a fireplaced family room for informal entertainment. One step out from the kitchen and family room is the terraced back yard (front and back yards enjoy an irrigation system) with two field stone patios set against a stunning rock wall, affording perfect ambiance for outdoor get togethers. For more formal gatherings, this home also provides a separate dining room adjacent to the kitchen and sunny living room. Upstairs, the grand primary bedroom is spacious, with three walk-in closets, a Palladian window offering a wonderful seasonal view of the Mianus River and large willow tree, a gas fireplace and vaulted ceilings; desk and sitting space abound here. The ensuite bathroom has a radiated floor, a steam shower and marble bath. Across the hall, beyond another full bathroom and dedicated laundry room, there are two separate and well-sized bedrooms that present comfort and space for their occupants. On the lower level, there is a huge family space with a large closet and another full bath, a truly perfect place for entertaining, playing or even another bedroom - options abound! This beautiful home is just minutes away from the Greenwich Water Club and other boat marinas, a local metro north train station, schools, shopping and dining in Cos Cob or along Greenwich Avenue. Updates include a new HVAC system.
| Elementary School | Middle School |
|---|---|
| Cos Cob Elementary School | Central Middle School |
| Price History | |
|---|---|
| 8/31/2026 | Listed $2,850,000 |
General Features
| Sewer | Town Sewer |
|---|---|
| Heating | Natural Gas,Forced Air |
| Cooling | Central Air |
| Roof | Asphalt |
| Zoning | R-12 |
| Garage Spaces | 3 |
| Patio/Porch Features | Terrace |
| Architectural Style | Colonial |
| Security Features | Security System |
| Construction Materials | Clapboard |
| Year Built | 2007 |
| Property Subtype | Single Family Residence |
| Waterfront Features | Waterviews,Winter Waterviews |
| County | Fairfield |
| Property Type | Residential |
| Attached Garage | false |
| Full Baths | 3 |
| Status | Active |
| Directions | Putnam to Orchard to Valley. |
| City | Cos Cob |
| MLS Area | 4 - Cos Cob |
| Lot Size Units | Acres |
| Lot Size Square Feet | 12196.8 |
| Elementary School | Cos Cob |
| Tax Annual Amount | 14932.2 |
| Middle/Junior High School | Central |
| MLS Area Minor | 4 - Cos Cob |
| Standard Status | Active |
| Tax Assessed Value | 1073240 |
Interior Features
| Interior Amenities | Eat-in Kitchen,Entrance Foyer,Sep Shower,Central Vacuum,Elevator |
|---|---|
| Basement | Walk-Out Access,Finished |
| Total Fireplaces | 2 |
| Air Conditioning Y/N | true |
| Heating Y/N | true |
| Fireplace Y/N | true |
| Half Baths | 1 |
| Laundry Features | Laundry Room |
| Total Bedrooms | 3 |
| Total Baths | 4 |
Exterior Features
| Parking Features | Attached Garage |
|---|---|
| Water Source | Public |
| Inclusions | Washer/Dryer, All Kitchen Applncs |
| Lot Size Area | 0.28 |
| Building Area Total | 3647 |
| Lot Size Acres | 0.28 |
| Waterfront Y/N | true |
Amenities
- Foreclosure
- Views
- Short Sale
- New Construction
- Adult 55+
- Lease To Own
- No HOA Fees
- Furnished
- Primary On Main
- Air Conditioning
- Seller Finance
- Green
- Fixer Upper
- Horse
- Golf
- Fireplace
- Deck
- Garage
- Basement
- Pool
Property vs Single Family Average in 06807
Price
Taxes
Year Built
 The data relating to real estate for sale on this website appears in part through the SMARTMLS Internet Data Exchange program, a voluntary cooperative exchange of property listing data between licensed real estate brokerage firms, and is provided by SMARTMLS through a licensing agreement. Listing information is from various brokers who participate in the SMARTMLS IDX program and not all listings may be visible on the site. The property information being provided on or through the website is for the
 Greenwich Association of REALTORS® All information deemed reliable but not guaranteed. All properties are subject to prior sale, change or withdrawal. Neither listing broker(s) or information provider(s) shall be responsible for any typographical errors, misinformation, misprints and shall be held totally harmless. Listing(s) information is provided for consumer's personal, non-commercial use and may not be used for any purpose other than to identify prospective properties consumers may be interested
 All information deemed reliable but not guaranteed. All properties are subject to prior sale, change or withdrawal. Neither listing broker(s) or information provider(s) shall be responsible for any typographical errors, misinformation, misprints and shall be held totally harmless. Listing(s) information is provided for consumer's personal, non-commercial use and may not be used for any purpose other than to identify prospective properties consumers may be interested in purchasing. The data relating
 OneKey® MLS required Copyright, Source of Data and Disclaimer for IDX display
Information Copyright 2026, OneKey® MLS. All Rights Reserved.
The source of the displayed data is either the property owner or public record provided by non-governmental third parties. It is believed to be reliable but not guaranteed. This information is provided exclusively for consumers' personal, non-commercial use.
The data relating to real estate for sale on this website comes in part from the
OneKey® MLS required Copyright, Source of Data and Disclaimer for IDX display
Information Copyright 2026, OneKey® MLS. All Rights Reserved.
The source of the displayed data is either the property owner or public record provided by non-governmental third parties. It is believed to be reliable but not guaranteed. This information is provided exclusively for consumers' personal, non-commercial use.
The data relating to real estate for sale on this website comes in part from the
