

















Address
308 Bridgeview Drive, Poughkeepsie, NY
Price
$ 489,000
Property Attributes
- MLS#1039925
- TypeSingle Family
- Listing Status Active
- CountyDUTCHESS
- CityPoughkeepsie
- NeighborhoodHudson Pointe
- Zip12601
- StyleSingle Family Residence
- Year Built2007
- Taxes$ 13955
- Price$ 489,000
- Bedrooms2
- Full Bathrooms2
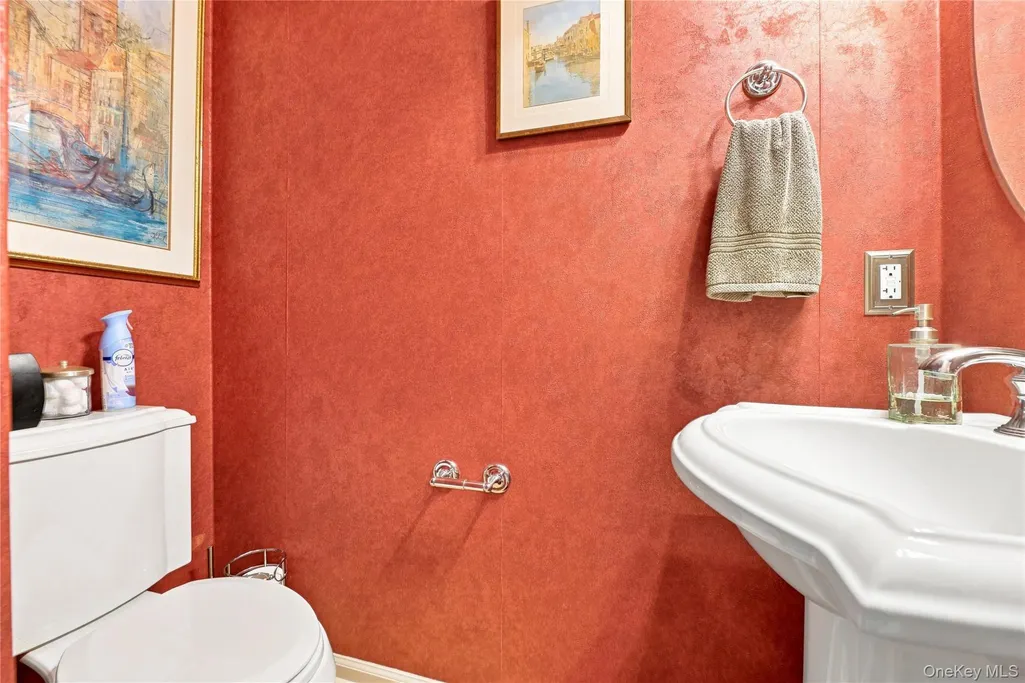
- Half Bathrooms1
- Sqr Footage2163
- Lot Size0.01 Acres
Data Source:
Listings courtesy of OneKey® MLS as distributed by MLS GRID
Property Description
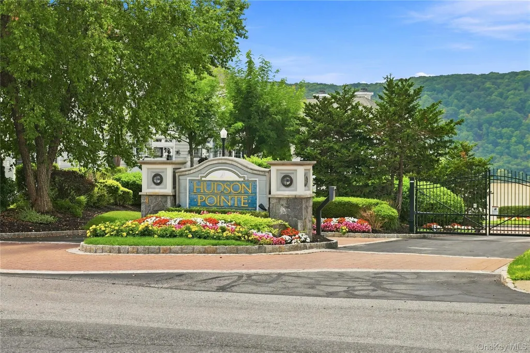
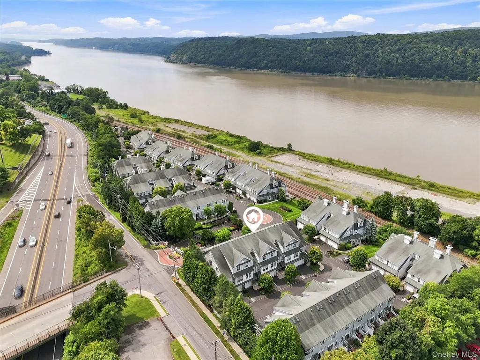
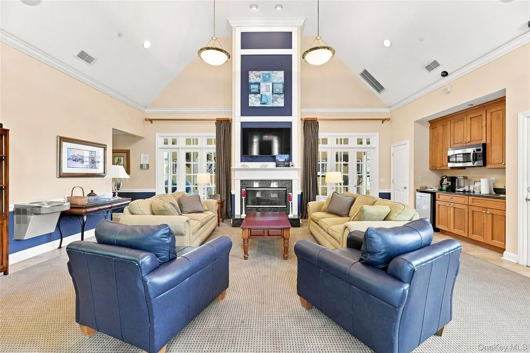
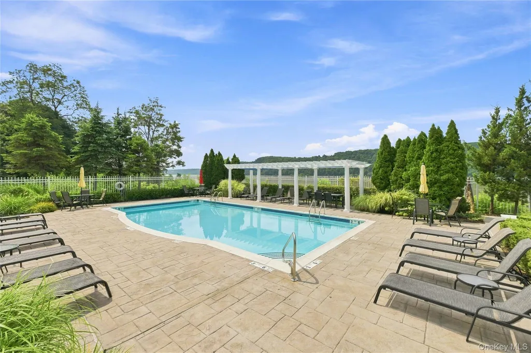
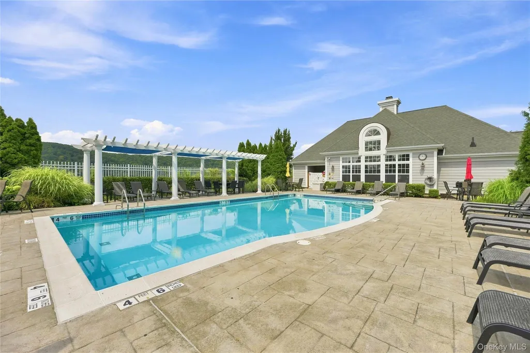
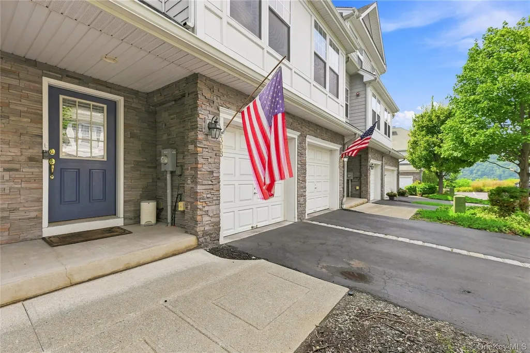
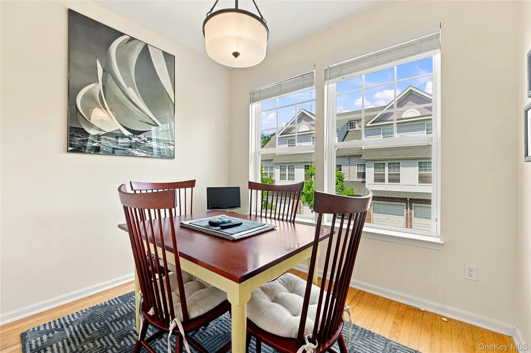
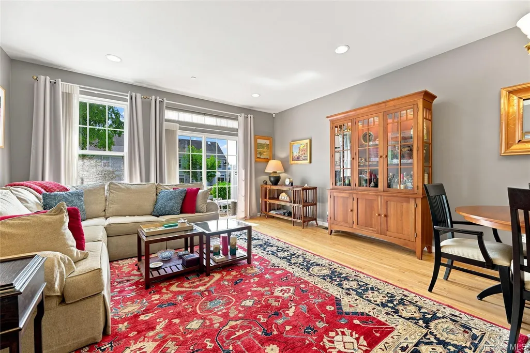
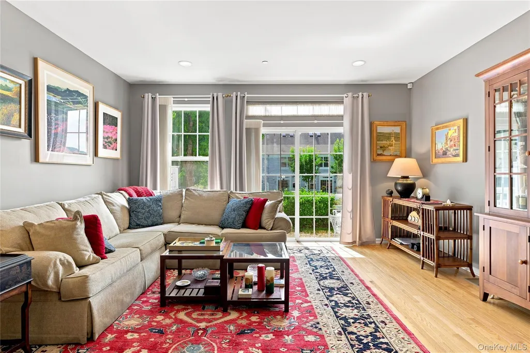
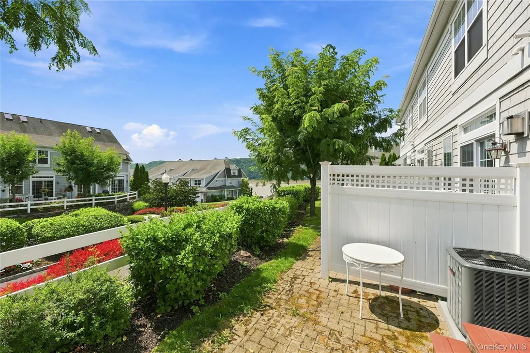
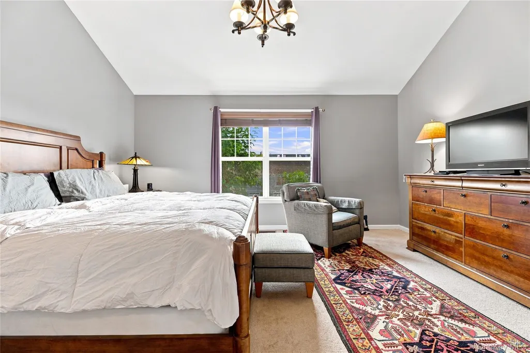
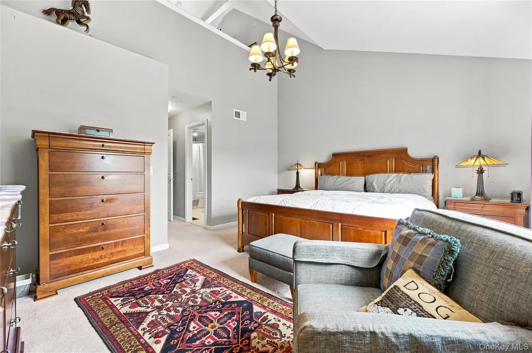
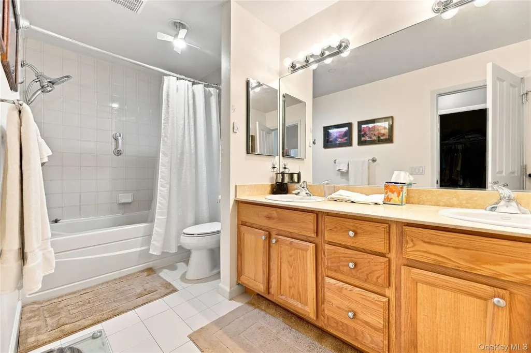
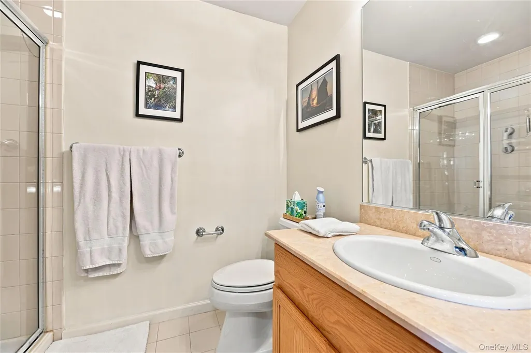
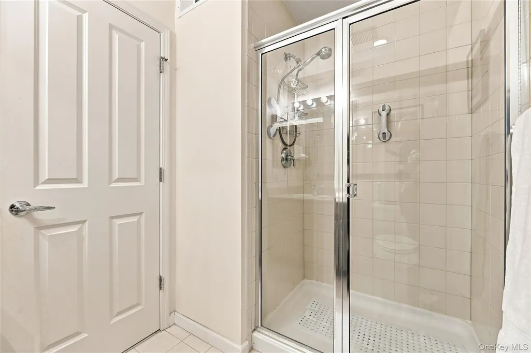
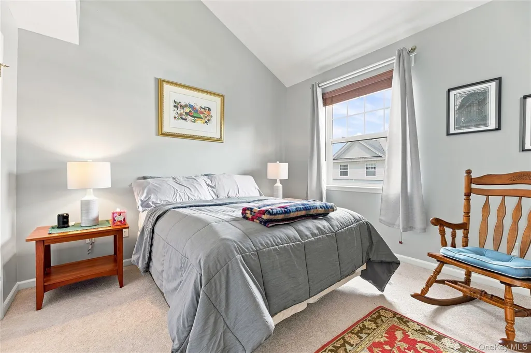
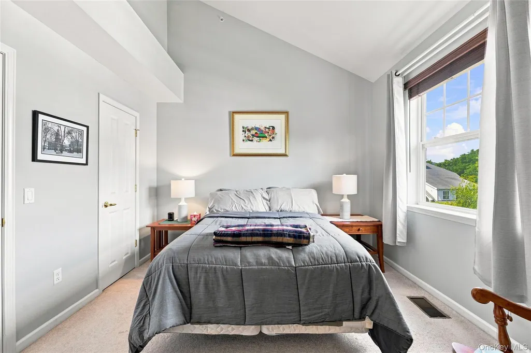
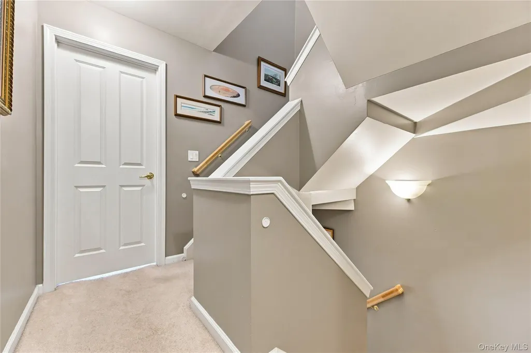
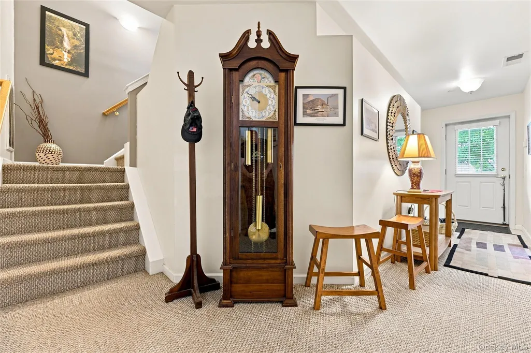
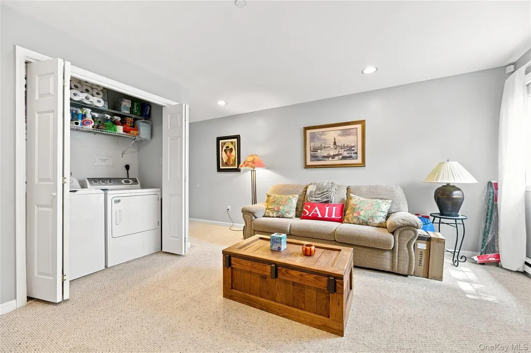
Welcome to effortless, resort-style living in one of the most desirable gated communities in the Hudson Valley! Welcome to Hudson Pointe! This beautifully designed townhouse offers spacious, light-filled living across multiple levels, featuring two generously sized bedrooms, two-and-a-half bathrooms, and a versatile open loft—perfect for a home office, den, guest space, or reading retreat. The finished lower-level flex space provides even more room for a family room, media room, playroom, or entertaining area. Enjoy the privacy and security of a gated setting along with exceptional community amenities, including a private in-ground pool with cabana, beautifully appointed clubhouse, and fully equipped fitness center. The location is equally impressive—within walking distance of Vassar Brothers Medical Center and just minutes from Metro-North, shopping, dining, colleges, and everyday conveniences. Explore everything the Hudson Valley has to offer, including the Poughkeepsie waterfront, Walkway Over the Hudson, scenic parks, hiking and biking trails, wineries, breweries, historic destinations, acclaimed restaurants and all that the Hudson Valley has to offer! With generous living space, a flexible layout, maintenance-free convenience, and an outstanding commuter location, this exceptional home combines the comfort of a private residence with the amenities of a year-round retreat. This is more than a townhouse—it’s a lifestyle! Stop clicking and start dialing!
| Elementary School | Middle School | High School |
|---|---|---|
| G W Krieger School Elementary School | Poughkeepsie Middle School | Poughkeepsie High School |
| Price History | |
|---|---|
| 8/18/2026 | Listed $489,000 |
General Features
| Sewer | Public Sewer |
|---|---|
| Heating | Forced Air |
| Cooling | Central Air |
| Utilities | Cable Connected,Electricity Connected,Natural Gas Connected |
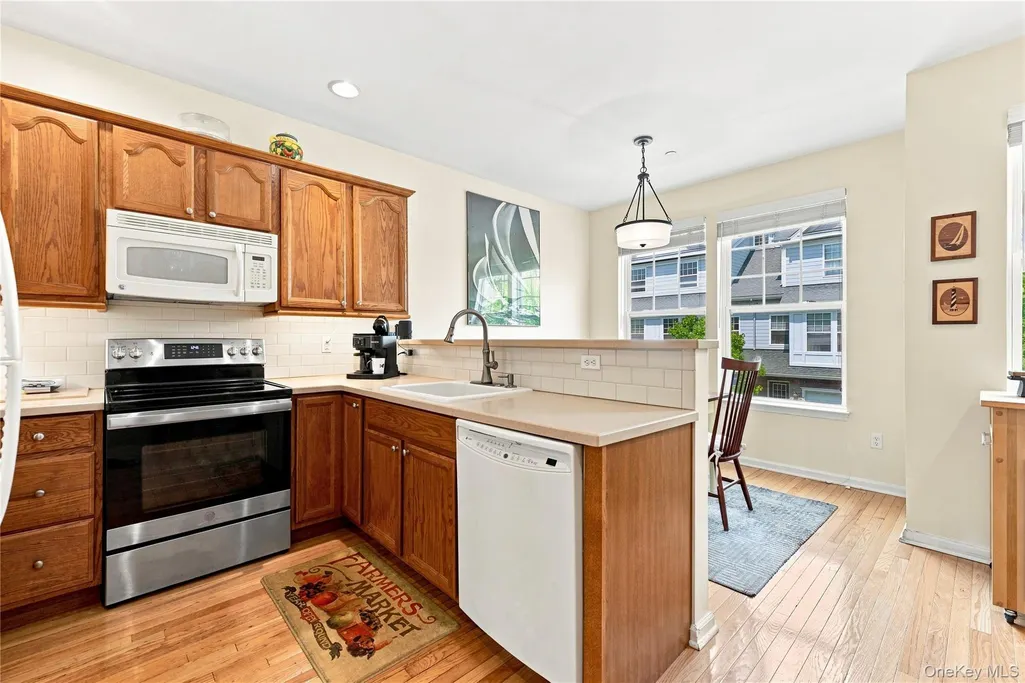
| Appliances | Dishwasher,Dryer,Microwave,Oven,Refrigerator,Washer |
| HOA Fee | 715 |
| Garage Spaces | 1 |
| Association Fee Includes | Common Area Maintenance,Exterior Maintenance,Grounds Care,Pool Service,Snow Removal |
| Patio/Porch Features | Deck,Patio |
| Pool Features | Community,Fenced,In Ground |
| Construction Materials | Frame |
| Year Built | 2007 |
| Property Subtype | Single Family Residence |
| Tax Year | 2025 |
| Parcel Number | 131300-6061-35-795808-0000 |
| Waterfront Features | River Front,Waterfront |
| Community Features | Clubhouse,Curbs,Fitness Center,Gated,Pool,Sidewalks |
| Assoc Fee Paid Per | Monthly |
| County | Dutchess County |
| Property Type | Residential |
| Association Amenities | Clubhouse,Fitness Center,Gated,Landscaping,Maintenance Grounds,Parking,Pool,Snow Removal |
| HOA | Yes |
| Subdivision Name | Hudson Pointe |
| Garage Y/N | Yes |
| Total Rooms | 9 |
| Full Baths | 2 |
| High School | Poughkeepsie High School |
| City | Poughkeepsie |
| Association Name | Spinnaker Management LLC |
| Senior Community Y/N | No |
| High School District | Poughkeepsie City |
| Carport Y/N | No |
| Elementary School | G W Krieger School |
| Property Attached Y/N | Yes |
| Tax Annual Amount | 13955.45 |
| Middle/Junior High School | Poughkeepsie Middle School |
| Structure Type | Townhouse |
| Building Area Units | Square Feet |
| Standard Status | Active |
| Middle/Junior School District | Poughkeepsie City |
| Elementary School District | Poughkeepsie City |
| Tax Assessed Value | 432500 |
| PostalCity | Poughkeepsie |
| AttributionContact | 845-547-0005 |
| Listing Appliances | Dishwasher, Dryer, Microwave, Oven, Refrigerator, Washer |
Interior Features
| Interior Amenities | Ceiling Fan(s),Chefs Kitchen,Crown Molding,Eat-in Kitchen,High Ceilings,Pantry,Primary Bathroom,Recessed Lighting,Storage,Walk-In Closet(s),Washer/Dryer Hookup |
|---|---|
| Basement | Finished,Storage Space |
| Flooring | Carpet,Hardwood |
| Basement Features | Finished, Storage Space |
| Basement (Y/N) | Yes |
| Half Baths | 1 |
| Total Bedrooms | 2 |
| Eat-in Kitchen | Yes |
| Total Baths | 3 |
| General Features | Ceiling Fan(s),Chefs Kitchen,Crown Molding,Eat-in Kitchen,High Ceilings,Pantry,Primary Bathroom,Recessed Lighting,Storage,Walk-In Closet(s),Washer/Dryer Hookup |
| Walk-In Closet | Yes |
| Ceiling Fan(s) | Yes |
Exterior Features
| Parking Features | Attached,Driveway,Garage |
|---|---|
| Water Source | Public |
| Parking Features | Attached, Driveway, Garage |
| Waterfront Y/N | Yes |
Amenities
- Foreclosure
- Views
- Short Sale
- New Construction
- Adult 55+
- Lease To Own
- No HOA Fees
- Furnished
- Primary On Main
- Air Conditioning
- Seller Finance
- Green
- Fixer Upper
- Horse
- Golf
- Fireplace
- Deck
- Garage
- Basement
- Pool
Property vs Single Family Average in 12601
Price
Taxes
Year Built
Visits
 The data relating to real estate for sale on this website appears in part through the SMARTMLS Internet Data Exchange program, a voluntary cooperative exchange of property listing data between licensed real estate brokerage firms, and is provided by SMARTMLS through a licensing agreement. Listing information is from various brokers who participate in the SMARTMLS IDX program and not all listings may be visible on the site. The property information being provided on or through the website is for the
 Greenwich Association of REALTORS® All information deemed reliable but not guaranteed. All properties are subject to prior sale, change or withdrawal. Neither listing broker(s) or information provider(s) shall be responsible for any typographical errors, misinformation, misprints and shall be held totally harmless. Listing(s) information is provided for consumer's personal, non-commercial use and may not be used for any purpose other than to identify prospective properties consumers may be interested
 All information deemed reliable but not guaranteed. All properties are subject to prior sale, change or withdrawal. Neither listing broker(s) or information provider(s) shall be responsible for any typographical errors, misinformation, misprints and shall be held totally harmless. Listing(s) information is provided for consumer's personal, non-commercial use and may not be used for any purpose other than to identify prospective properties consumers may be interested in purchasing. The data relating
 OneKey® MLS required Copyright, Source of Data and Disclaimer for IDX display
Information Copyright 2026, OneKey® MLS. All Rights Reserved.
The source of the displayed data is either the property owner or public record provided by non-governmental third parties. It is believed to be reliable but not guaranteed. This information is provided exclusively for consumers' personal, non-commercial use.
The data relating to real estate for sale on this website comes in part from the
OneKey® MLS required Copyright, Source of Data and Disclaimer for IDX display
Information Copyright 2026, OneKey® MLS. All Rights Reserved.
The source of the displayed data is either the property owner or public record provided by non-governmental third parties. It is believed to be reliable but not guaranteed. This information is provided exclusively for consumers' personal, non-commercial use.
The data relating to real estate for sale on this website comes in part from the
