




Address
385 Garden Street, West Islip, NY
Price
$ 749,000
Property Attributes
- MLS#994942
- TypeSingle Family
- Listing Status Active
- CountySUFFOLK
- CityWest Islip
- Zip11795
- StyleColonial
- Year Built1967
- Taxes$ 13151
- Price$ 749,000
- Bedrooms3
- Full Bathrooms1
- Half Bathrooms1
- Sqr Footage1848
- Lot Size0.19 Acres
Data Source:
Listings courtesy of OneKey® MLS as distributed by MLS GRID
Property Description
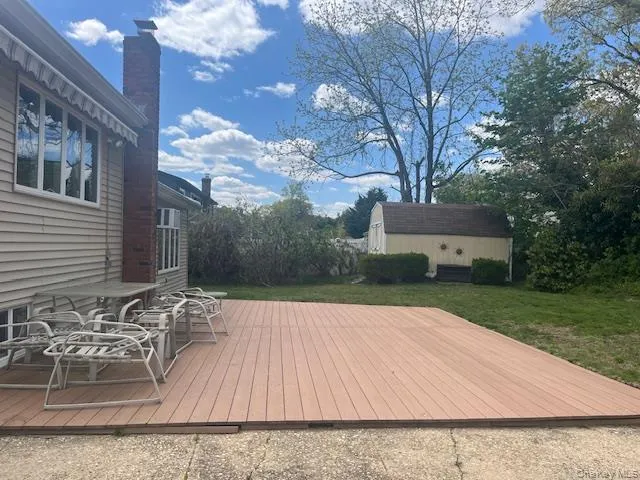
PRICE IMPROVEMENT!! Spacious Colonial with a Sunny Southern exposure and a *BRAND NEW ROOF*! Roomy Entry Foyer with access from Garage; First Floor Guest Bath; Renovated Kitchen with Center Island and tons of storage space (most appliances only 4 years old!). Dining Room is open to the Kitchen which flows into the Family Room which has access to the rear yard and a generous sized deck with retractable awning - perfect for BBQing and Alfresco Dining; Living Room with Hardwood Floors; Three Bedrooms with hardwood floors (previously four bedrooms and can be converted back); Full Bath with access from primary bedroom and hallway. Part Basement - finished with updated utilities and laundry area with newer washer and dryer. Flat and level fully fenced rear yard. Front and Rear Underground Sprinklers - just serviced. Highly regarded West Islip Schools! Approx. 3 miles to the Babylon Train Station. Come and take a look!
| Elementary School | Middle School | High School |
|---|---|---|
| Oquenock Elementary School | Udall Road Middle School | West Islip Senior High School |
| Price History | |
|---|---|
| 6/4/2026 | Listed $789,000 |
| 7/22/2026 | 6$749,000 |
General Features
| Sewer | Public Sewer |
|---|---|
| Heating | Baseboard |
| Cooling | Wall/Window Unit(s) |
| Utilities | Sewer Connected |
| Appliances | Convection Oven,Dishwasher,Dryer,Electric Range,Microwave,Refrigerator,Washer |
| Garage Spaces | 1 |
| Patio/Porch Features | Deck |
| Architectural Style | Colonial |
| Construction Materials | Frame |
| Year Built | 1967 |
| Property Subtype | Single Family Residence |
| Tax Year | 2025 |
| Parcel Number | 0500-389-00-02-00-114-000 |
| County | Suffolk County |
| Property Type | Residential |
| HOA | No |
| Facing Direction | South |
| Garage Y/N | Yes |
| Total Rooms | 7 |
| Full Baths | 1 |
| Directions | Sunrise Hwy. South Service Road headed east; Right onto Spruce Ave.,Left onto Garden Street. |
| High School | West Islip Senior High School |
| City | Islip |
| Senior Community Y/N | No |
| High School District | West Islip |
| Carport Y/N | No |
| Elementary School | Oquenock Elementary School |
| Property Attached Y/N | No |
| Tax Annual Amount | 13151 |
| Middle/Junior High School | Udall Road Middle School |
| Additional Parcels Y/N | No |
| Building Area Units | Square Feet |
| Standard Status | Active |
| Middle/Junior School District | West Islip |
| Elementary School District | West Islip |
| Tax Assessed Value | 41200 |
| Tax Lot | 114 |
| PostalCity | West Islip |
| AttributionContact | 631-321-0100 |
| Listing Appliances | Convection Oven, Dishwasher, Dryer, Electric Range, Microwave, Refrigerator, Washer |
Interior Features
| Interior Amenities | Entrance Foyer,Kitchen Island,Walk-In Closet(s),Washer/Dryer Hookup |
|---|---|
| Basement | Finished |
| Flooring | Carpet,Ceramic Tile,Laminate |
| Basement Features | Finished |
| Basement (Y/N) | Yes |
| Fireplace Y/N | No |
| Half Baths | 1 |
| Total Bedrooms | 3 |
| Total Baths | 2 |
| General Features | Entrance Foyer,Kitchen Island,Walk-In Closet(s),Washer/Dryer Hookup |
| Walk-In Closet | Yes |
| Entrance Foyer | Yes |
Exterior Features
| Exterior Amenities | Awning(s) |
|---|---|
| Parking Features | Driveway,Garage |
| Water Source | Public |
| Parking Features | Driveway, Garage |
| Spa | No |
| Building Area Total | 2400 |
| Waterfront Y/N | No |
| Road Responsibility | Public Maintained Road |
| Horse Y/N | No |
| General Features Ext. | Awning(s) |
Amenities
- Foreclosure
- Views
- Short Sale
- New Construction
- Adult 55+
- Lease To Own
- No HOA Fees
- Furnished
- Primary On Main
- Air Conditioning
- Seller Finance
- Green
- Fixer Upper
- Horse
- Golf
- Fireplace
- Deck
- Garage
- Basement
- Pool
Property vs Single Family Average in 11795
Price
Taxes
Year Built
Visits
 The data relating to real estate for sale on this website appears in part through the SMARTMLS Internet Data Exchange program, a voluntary cooperative exchange of property listing data between licensed real estate brokerage firms, and is provided by SMARTMLS through a licensing agreement. Listing information is from various brokers who participate in the SMARTMLS IDX program and not all listings may be visible on the site. The property information being provided on or through the website is for the
 Greenwich Association of REALTORS® All information deemed reliable but not guaranteed. All properties are subject to prior sale, change or withdrawal. Neither listing broker(s) or information provider(s) shall be responsible for any typographical errors, misinformation, misprints and shall be held totally harmless. Listing(s) information is provided for consumer's personal, non-commercial use and may not be used for any purpose other than to identify prospective properties consumers may be interested
 All information deemed reliable but not guaranteed. All properties are subject to prior sale, change or withdrawal. Neither listing broker(s) or information provider(s) shall be responsible for any typographical errors, misinformation, misprints and shall be held totally harmless. Listing(s) information is provided for consumer's personal, non-commercial use and may not be used for any purpose other than to identify prospective properties consumers may be interested in purchasing. The data relating
 OneKey® MLS required Copyright, Source of Data and Disclaimer for IDX display
Information Copyright 2026, OneKey® MLS. All Rights Reserved.
The source of the displayed data is either the property owner or public record provided by non-governmental third parties. It is believed to be reliable but not guaranteed. This information is provided exclusively for consumers' personal, non-commercial use.
The data relating to real estate for sale on this website comes in part from the
OneKey® MLS required Copyright, Source of Data and Disclaimer for IDX display
Information Copyright 2026, OneKey® MLS. All Rights Reserved.
The source of the displayed data is either the property owner or public record provided by non-governmental third parties. It is believed to be reliable but not guaranteed. This information is provided exclusively for consumers' personal, non-commercial use.
The data relating to real estate for sale on this website comes in part from the
